6501 GREENTREE RD, Bethesda, MD 20817
- 4 beds |
- 3 baths |
- 2,074 sqft
 Rental
 Built in 1958
 0.25acre lot
 2 car garage
 $2/sqft
 Listed 2 days ago
Property Description
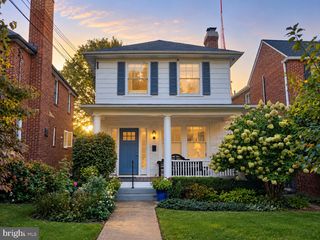
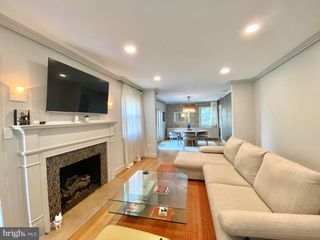
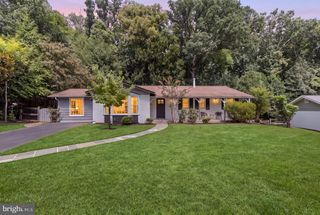
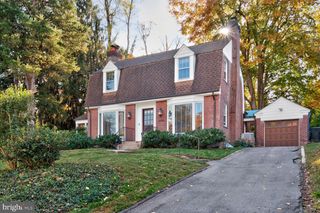
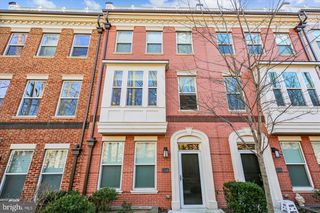
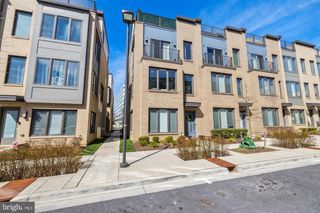
Updated and well-kept multi-level split in sought-after Greentree Manor!. Open design with fabulous living spaces. Spacious LR & DR with picture windows and outside views. Updated eat-in KIT with beautiful wood cabinets and granite counters (on 2-sides); outside access to private rear yard. UPPER LEVEL - PRIMARY BR with adjoining FB #1, BR #2, BR #3, and updated FB #2 (off hall). Lower level includes BR #4 and FB #3; plus spacious FAM RM with adjoining separate UTILITY/STORAGE RM. Private fenced rear yard with stone patio. Large 2- car garage with storage space; plus driveway parking for 3+ cars. Great location with easy access to nearby Bethesda amenities. NOTE ALL ONLINE PHOTOS ARE FROM A PREVIOUS LISTING. PROPERTY IS CURRENTLY TENANT OCCUPIED. PET POLICY does not allow cats, but will allow 1-dog, subject to landlord approval. PLEASE CONTACT LISTING AGENT FOR APPLICATION INSTRUCTIONS. MINIMUM 1-YEAR LEASE REQUIRED. MULTI-YEAR APPLICANTS WELCOME. LANDLORD REQUIRES A CREDIT SCORE OF 720 OR BETTER, BUT WILL CONSIDER OTHER SCORES BASED ON EXTENUATING CIRCUMSTANCES. ALL ADULTS OVER 18 WHICH WILL RESIDE IN THE PROPERTY MUST COMPLETE AN APPLICATION.
- Listing Status:
- Active
- Data Last Updated:
- November 19, 2026 at 7:18AM
- Listing Office:
- Compass : 3013048444
- Listing Agent:
- Peter D Sarro : 7036253028
- MLS ID:
- MDMC2264390

- General: Exterior LightingAbove GradeBelow Grade
- Style: Split Level
- Other Structures: Patio
- General: Brick3Slab
- Originating MLS: BRIGHT_MAIN
- School District: MONTGOMERY COUNTY PUBLIC SCHOOLS
- County: MONTGOMERY-MD
- Zoning: R90160700659615
- Water: Public
- Sewer: Public Sewer
- Source: BRIGHT_MAIN
This listing courtesy of Peter D Sarro , Compass