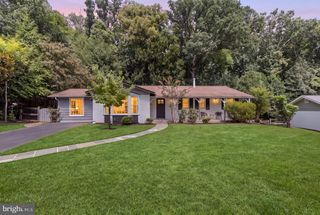
4612 HARLING LN, Bethesda, MD 20814
- 3 beds |
- 3 baths |
- 2,468 sqft
 Rental
 Built in 1938
 5,227sqft lot
 1 car garage
 $2/sqft
 Listed 8 days ago
Property Description
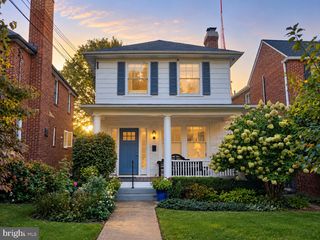
OPEN HOUSE: Saturday 21: 12:00-1:00. Luxury Living in Stylish and Charming 3BR, 3BA Single Family Home in Bethesda - Available January 1, 2027. Email for an appointment. Discover your new home in the heart of thriving Bethesda, just off Wisconsin Ave. This unique 3-bedroom, 3-bathroom house offers an unbeatable location in a quiet neighborhood, providing both convenience and tranquility. Features Include: - Three Levels of Living: An open floor plan seamlessly connects the kitchen, dining, and living areas. - Modern Renovated Kitchen: Equipped with stainless steel appliances, a gas stove, and a cozy sitting area. - Living Area: Includes a gas fireplace, Smart TV, surround sound system, DVD player, Sonos, and Apple TV. - Outdoor Spaces: Enjoy modern and comfortable brand new deck with furniture, and a private fenced backyard with moonlit trees, including grilling area - Garage and Driveway: Additional area built in storage for Trash Bins - Front Entrance: Main Door has Electronic Keypad, Ring Camera w/security light & entrance area includes a mudroom area. - Spacious Primary Bedroom: Occupies the entire top floor, featuring a separate sitting area and high ceilings. Spacious wall-to-wall Custom built in closets; Separate reading area with bench and skylights. - Additional Bedrooms: The second bedroom on the main floor has an adjacent full bathroom, while the basement Rec Room offers an optional third bedroom with a full bath and walkout access to the backyard plus extra storage, laundry, & work out area with equipment. - **Natural Light**: Abundant throughout the home. Window treatments included. This home is a must-see! Rent is $5995.00 per month, plus utilities, existing cable is 100/mth. A security deposit and reference check are required. A 1-2year lease is available. Pets are considered on a case-by-case basis; no smoking is allowed. Comes Partially Furnished. SQ FT estimated. Contact us today to schedule a viewing and make this beautiful house your new home!
- Listing Status:
- Active
- Data Last Updated:
- November 19, 2026 at 7:18AM
- Listing Office:
- RLAH @properties : 2025188781
- Listing Agent:
- Deborah A Fox : 2023324369
- MLS ID:
- MDMC2263692

- General: BBQ GrillExterior LightingAbove GradeBelow Grade
- Style: Cape Cod
- Other Structures: Deck
- Parking: Brick Driveway
- Windows: Skylights
- General: Brick3Block
- Originating MLS: BRIGHT_MAIN
- School District: MONTGOMERY COUNTY PUBLIC SCHOOLS
- County: MONTGOMERY-MD
- Zoning: R60160700540961
- Fencing: RearPrivacyWood
- Water: Public
- Sewer: Public Sewer
- Source: BRIGHT_MAIN
This listing courtesy of Deborah A Fox , RLAH @properties
 New - 2 days ago