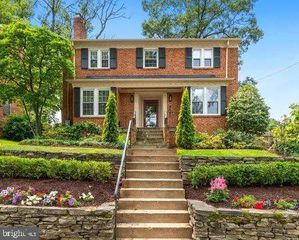
3930 LIVINGSTON ST NW, Washington, DC 20015
- 3 beds |
- 3 baths |
- 2,450 sqft
 Rental
 Built in 1925
 4,792sqft lot
 —— car garage
 $3/sqft
 Listed 7 days ago
Property Description
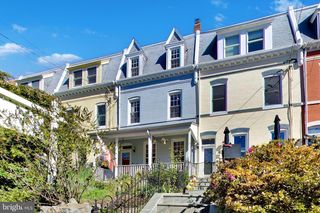
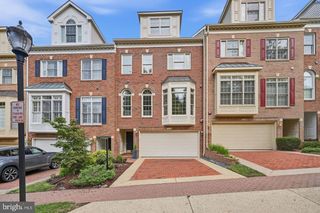
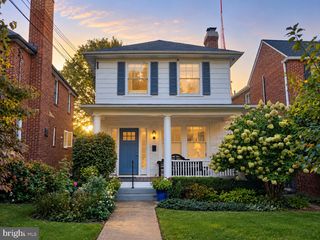
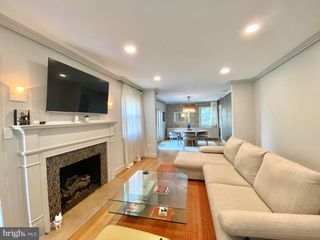
It doesn't get better than this location: A block-and-a-half from Connecticut Avenue shops and restaurants; a few blocks to Friendship Heights Metro, groceries and boutiques; half a block from Chevy Chase Playground and dog park; and conveniently located near a variety of public and private educational institutions. Beautifully updated, this brick semi-detached 1925 home in the heart of Chevy Chase, DC offers 2,450sf (per floor plan) of thoughtfully designed living space across three finished floors. The main level features a welcoming foyer, spacious living room with working fireplace, and formal dining room with period molding plus a covered porch facing Livingston St. The renovated open kitchen with abundant workspace and large breakfast area overlooks a light-filled family room addition with cathedral ceilings and floor-to-ceiling bookshelves with library ladder. This room opens onto a lovely private garden with stone patio, a covered pergola that provides furnished dining and sitting areas, and a year-round heated Endless Pool for swimming laps, hydrotherapy spa, or lounging (this can be closed if use isn’t desired). The second level offers three bedrooms and two recently renovated full baths featuring a BainUltra spa bathtub, Brizo and Kohler rainforest showers, and designer tiles. A sun-filled bonus room overlooking the garden can serve as a home office, sitting room, or flex space. The third level is an additional sun-filled bonus room with vaulted ceilings and skylights, a quiet retreat for work or hobbies. The classic architecture is complemented by modern conveniences, central air conditioning, hardwood floors, and generous storage throughout. This special home offers a rare combination of character, space, and outdoor amenities in one of Washington's most sought-after neighborhoods. Easy street parking in front of house.
- Listing Status:
- Active
- Data Last Updated:
- November 19, 2026 at 7:18AM
- Listing Office:
- Coldwell Banker Realty - Washington : 2023876180
- Listing Agent:
- Marin Hagen : 2022572339
- MLS ID:
- DCDC2291004

- General: OtherAbove Grade
- Style: Colonial
- Pool: Above groundLap exerciseNegative edge infinity
- Windows: Double hungWood frame
- General: Brick3Concrete Perimeter
- Originating MLS: BRIGHT_MAIN
- School District: DISTRICT OF COLUMBIA PUBLIC SCHOOLS
- County: WASHINGTON-DC
- Zoning: R21749//0064
- Water: Public
- Sewer: Public Sewer
- Source: BRIGHT_MAIN
This listing courtesy of Marin Hagen , Coldwell Banker Realty - Washington
 New - 2 days ago