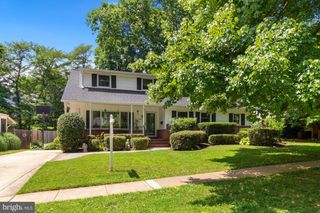
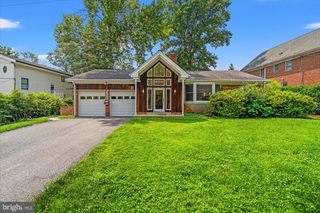
6602 TUSCULUM RD RD, Bethesda, MD 20817
- 5 beds |
- 3 baths |
- 3,400 sqft
 Rental
  Built in 1962
  10,019sqft lot
 —— car garage
  $1/sqft
  Listed 3 days ago
Property Description
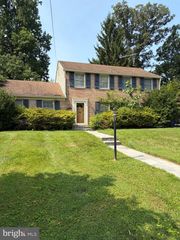
Experience comfortable, refined living at 6602 Tusculum Road, where thoughtful updates, inviting living spaces, and a prime Bethesda location come together beautifully. Inside, you'll find spacious living areas designed for both everyday living and entertaining. The expansive family room flows seamlessly to a private patio, creating the perfect space for indoor-outdoor gatherings. An adjacent study provides an ideal home office, reading room, or flexible living space. The renovated eat-in kitchen features modern finishes, abundant cabinetry, and plenty of room for casual dining. Outside, professionally landscaped grounds provide a peaceful setting to relax, entertain, or simply enjoy the natural surroundings. Ideally located near top-rated Walter Johnson High School, this home also offers exceptional convenience with easy access to I-495, I-270, and I-95, as well as nearby Metro stations and bus routes for an effortless commute. Enjoy everything Bethesda has to offer, including premier shopping, dining, parks, and entertainment just minutes away. Available immediately—don't miss this wonderful opportunity to call one of Bethesda's most sought-after neighborhoods home.
- Listing Status:
- Active
- Data Last Updated:
- August 6, 2026 at 12:17PM
- Listing Office:
- Compass : 3012981001
- Listing Agent:
- Wendy I Banner : 3013659090
- MLS ID:
- MDMC2249510

- General: Exterior LightingGutter SystemStreet LightsAbove GradeBelow Grade
- Style: Split Level
- Roofing: Composite
- General: Brick4Block
- Originating MLS: BRIGHT_MAIN
- School District: MONTGOMERY COUNTY PUBLIC SCHOOLS
- County: MONTGOMERY-MD
- Zoning: R90160700436243
- Utilities: Cable tv available
- Water: Public
- Sewer: Public Sewer
- Source: BRIGHT_MAIN
This listing courtesy of Wendy I Banner , Compass