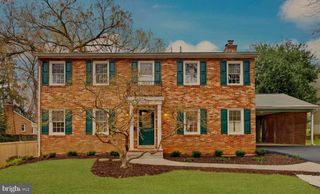
6 GOLDLEAF CT, Bethesda, MD 20817
- 4 beds |
- 4 baths |
- 3,400 sqft
 Rental
  Built in 1984
  3,920sqft lot
 2 car garage
  $1/sqft
  Listed 2 months ago
Property Description
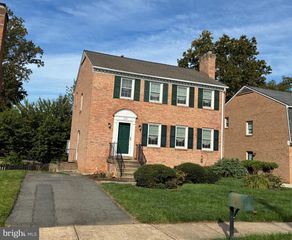
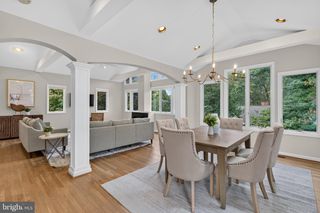
Fantastic opportunity to rent renovated townhouse INSIDE I-495!! Available Sept 1st. Fabulous and dramatic space that has great entertaining areas, and a wall of windows overlooking treed area. 2 decorative fireplaces! Eat-in Kitchen was renovated just 7 years ago, & you'll love the walk-in pantry! The entire home has been painted; hardwoods on main & upper levels, new carpet on 2 lower levels. Sliding doors lead to Deck off LR & DR! Enjoy main level office w/private deck. Upper level has Primary BR w/2 walk-ins, sitting room. 2 addn'l bedrooms with vaulted ceilings & share J&J bath. Lower level has ensuite bedroom; family room w/decorative fireplace & 8'tall SGD to fenced rear yard. 2 car garage w/driveway parking for 2 more cars. Pets are case by case with extra sec dep. 24+ month lease preferred. No smoking. Renters insurance required.
- Listing Status:
- Active
- Data Last Updated:
- October 5, 2026 at 9:21PM
- Listing Office:
- Long & Foster Real Estate, Inc. : 2029661400
- Listing Agent:
- Cindy D Souza : 3013325032
- MLS ID:
- MDMC2247886

- General: Above Grade
- Style: Contemporary
- Other Structures: Deck
- Parking: Paved Driveway
- Roofing: Shake
- Windows: SkylightsSliding
- General: Brick Front4Slab
- HOA Amenities: Reserve FundsRoad MaintenanceSnow Removal1800.0Annually
- Originating MLS: BRIGHT_MAIN
- School District: MONTGOMERY COUNTY PUBLIC SCHOOLS
- County: MONTGOMERY-MD
- Zoning: R160702175275
- Fencing: Rear
- Utilities: Cable tv available
- Water: Public
- Sewer: Public Sewer
- Source: BRIGHT_MAIN
This listing courtesy of Cindy D Souza , Long & Foster Real Estate, Inc.
 New - 2 days ago