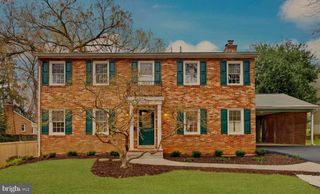
1232 PINE HILL RD, Mclean, VA 22101
- 4 beds |
- 4 baths |
- 2,880 sqft
 Rental
  Built in 1980
  5,663sqft lot
 —— car garage
  $2/sqft
  Listed 2 days ago
Property Description
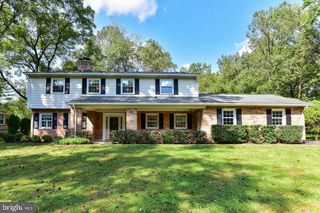
All-brick Classic Colonial home in the desirable Kings Manor neighborhood is approximately 2,880 SF and located in the popular Langley High School district. With 4 spacious bedrooms and 3 full bathrooms, this residence features hardwood floors, some fresh paint, and two cozy fireplaces with mantels. The kitchen has generous table space and sliding glass doors (SGD) to a lovely Trex deck that has stairs to a fenced backyard. The walk-out, fully finished lower level provides additional living space with a large family room, the 4th bedroom, and a full bath. The dryer is offered in "as-is" condition, and the central vac and trash compactor are non-operational. Flexible lease terms are available, although the landlords prefer an initial 18-month lease. Kings Manor is close to shopping, restaurants, the Metro Silver Line, and major commuter routes, making it a wonderful place to live. Apply online at the L&F website listing for $55 per adult. Qualifications include an annual income of not less than $188,000 from no more than 2 incomes, good credit, and no co-signers. Pets are considered on a case-by-case basis (size and number limit).
- Listing Status:
- Active
- Data Last Updated:
- October 5, 2026 at 2:21PM
- Listing Office:
- Long & Foster Real Estate, Inc. : 7035732600
- Listing Agent:
- Linda D Kessler : 7033386989
- MLS ID:
- VAFX2344038

- General: Above GradeBelow Grade
- Style: Colonial
- Other Structures: Deck
- Parking: Paved Driveway
- General: Brick3Block
- Originating MLS: BRIGHT_MAIN
- School District: FAIRFAX COUNTY PUBLIC SCHOOLS
- County: FAIRFAX-VA
- Zoning: R-30302 22C 0007
- Fencing: Rear
- Water: Public
- Sewer: Public Sewer
- Source: BRIGHT_MAIN
This listing courtesy of Linda D Kessler , Long & Foster Real Estate, Inc.
 New - 1 day ago