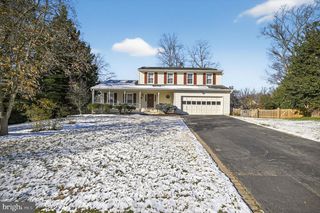
7109 DAVIS CT, Mclean, VA 22101
- 5 beds |
- 4 baths |
- 3,360 sqft
 Rental
 Built in 1972
 0.38acre lot
 —— car garage
 $2/sqft
 Listed 6 days ago
Property Description
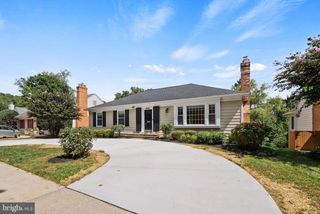
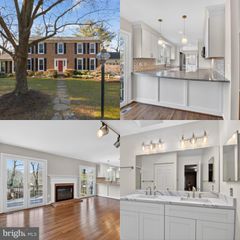
***** THIRD MONTH'S RENT IS FREE TO WELL-QUALIFIED APPLICANTS W/FICO of 750 or higher. ***** Nestled in the prestigious West McLean community, this exquisite Colonial residence offers a harmonious blend of luxury and comfort. With five spacious bedrooms and three and a half updated bathrooms, this home is designed for both relaxation and entertaining. The heart of the home features a gourmet kitchen, complete with upgraded countertops, an island, and a cozy breakfast area, perfect for casual dining. The formal dining room invites you to host memorable gatherings, while the inviting family room, highlighted by a charming raised hearth, brick fireplace, creates a warm ambiance. Major renovations in 2022 have elevated this property to excellent condition, showcasing solid hardwood and luxury vinyl plank flooring throughout. The fully finished basement, with walkout stairs and a workshop, provides ample space for hobbies or additional living areas. Step outside to discover a beautifully landscaped lot of 0.38 acres, situated on a tranquil cul-de-sac. Enjoy serene views of the lawn from the patio, ideal for outdoor relaxation. The property also features convenient parking with an attached carport and an asphalt driveway. Available for lease starting October 31, 2026, this home offers a lease term of 12 to 36 months, ensuring a stable and exclusive lifestyle. With modern appliances and energy-efficient windows, this residence is a true sanctuary. Experience the perfect blend of elegance and comfort in this remarkable home. Minimum Credit score considered for application approval is 650.
- Listing Status:
- Active
- Data Last Updated:
- November 6, 2026 at 12:17PM
- Listing Office:
- RE/MAX Gateway, LLC : 7036527000
- Listing Agent:
- Keith L Whited : 7032449411
- MLS ID:
- VAFX2348658

- General: SidewalksStreet LightsOutbuilding(s)Above GradeBelow Grade
- Style: Colonial
- Other Structures: PorchBreezewayBrickPatio
- Parking: Asphalt Driveway
- Windows: Double hungBay bowDouble pane windowsEnergy efficientReplacementScreensVinyl clad
- General: BrickVinyl SidingFrame3Block
- Originating MLS: BRIGHT_MAIN
- School District: FAIRFAX COUNTY PUBLIC SCHOOLS
- County: FAIRFAX-VA
- Zoning: RESIDENTIAL0303 25 0005A
- View: Garden/Lawn
- Fencing: BoardPartiallyRearSplit RailWood
- Utilities: 200 amp service
- Water: Public
- Sewer: Public Sewer
- Source: BRIGHT_MAIN
This listing courtesy of Keith L Whited , RE/MAX Gateway, LLC
 New - 1 day ago