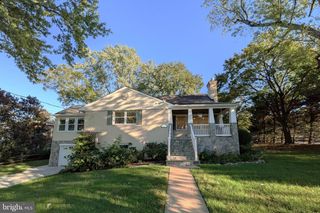
3801 N OAKLAND ST, Arlington, VA 22207
- 4 beds |
- 3 baths |
- 2,849 sqft
 Rental
 Built in 1958
 0.26acre lot
 2 car garage
 $2/sqft
 Listed 1 day ago
Property Description
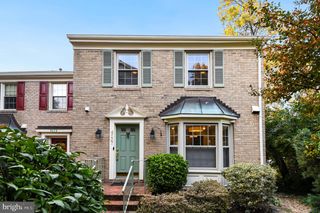
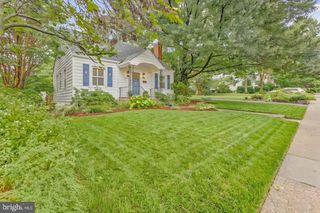
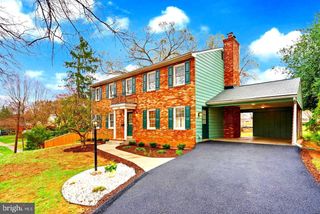
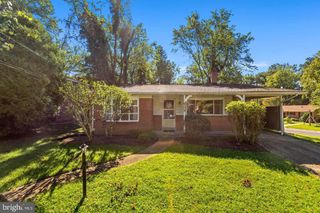
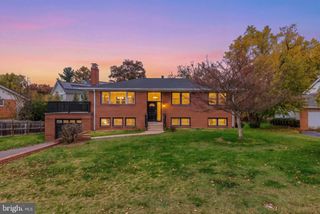
Home is where the heart is and this gorgeous retreat will have you at “hello”! Welcome to this Majestic North Arlington home on a hill and corner lot with an award-winning kitchen. Located in the sought-after Rivercrest neighborhood, right off of Military Rd, this home features an expansive main level with three bedrooms including the primary bedroom w/ ensuite. Lovingly cared for and boasting BRAND NEW CARPET (2026) in the living room, NEW ROOF (2026), REPLACED WINDOWS IN SUNROOM (2026), TWO-CAR GARAGE DOOR (2025), ALL NEW KITCHEN APPLIANCES (2025)! The living room has natural light pouring in from its bay window and opens up to a renovated chef’s kitchen and dining room. Stunning kitchen boasts top of the line Jenn-Air stainless steel appliances, pantry and cute pocket door. Partially but thoughtfully updated, is a lovely four-season sunroom with panoramic views. Main-level full bathroom has a brand-new vanity and glazed tub. All new six-panel doors throughout. Lower-level offers a wet-bar, additional bedroom, newer washer and dryer access to two-car garage and fully-fenced back-yard! Highly ranked Arlington County school pyramid. Only two-blocks to the bus stop, a couple of traffic lights from DC and seven miles to Reagan-National Airport. Top-rated Arlington schools. Fireplaces are for decorative purposes only. Small dog 25 lbs and under is okay with non-refundable pet deposit. Sorry, no cats firm.
- Listing Status:
- Active
- Date Added:
- November 5, 2026
- Data Last Updated:
- November 6, 2026 at 1:17PM
- Listing Office:
- CENTURY 21 New Millennium : 7039224010
- Listing Agent:
- Lisa Renee McGee Chambers : 2025037809
- MLS ID:
- VAAR2081662

- General: SidewalksStone Retaining WallsStreet LightsAbove GradeBelow Grade
- Style: Ranch/Rambler
- Other Structures: EnclosedRoof
- Parking: Concrete Driveway
- Windows: Bay bowScreens
- General: Brick Veneer2Brick/Mortar
- Originating MLS: BRIGHT_MAIN
- School District: ARLINGTON COUNTY PUBLIC SCHOOLS
- County: ARLINGTON-VA
- Zoning: R-1004-037-001
- View: Garden/Lawn
- Fencing: FullyRear
- Water: Public
- Sewer: Public Sewer
- Source: BRIGHT_MAIN
- Exclusions: Two Fireplaces for decorative purposes only
This listing courtesy of Lisa Renee McGee Chambers , CENTURY 21 New Millennium
 New - 1 day ago