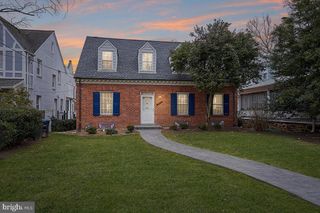
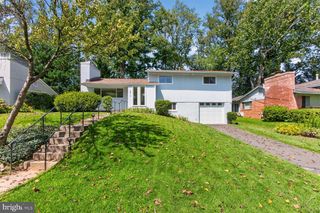
4105 EDGEVALE CT, Chevy Chase, MD 20815
- 5 beds |
- 4 baths |
- 3,572 sqft
 Rental
  Built in 2002
  6,534sqft lot
 1 car garage
  $2/sqft
  Listed 4 days ago
Property Description
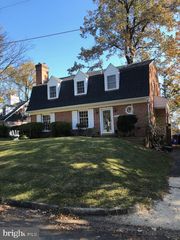
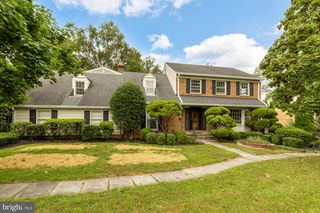
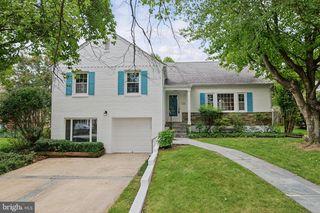
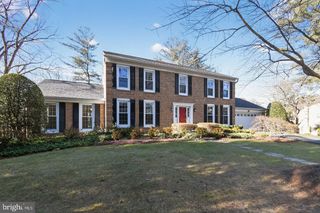
Welcome to this lovely home located in the sought-after community of Chevy Chase. As you approach the house, the inviting front porch with a swing is the perfect place to relax and enjoy the surroundings. Once inside, you'll be greeted by a bright and airy foyer that leads into the living room with a cozy fireplace and a dining room. A bonus room and a half bathroom are also located on the main level, along with access to the one-car garage. The open kitchen with a breakfast nook and pantry boasts stainless steel appliances, gas cooktop, granite countertops, and ample cabinet space, making it a dream for anyone who loves to cook and entertain. Upstairs you'll find five generously sized bedrooms, three full bathrooms, and plenty of storage space. The upper level features a convenient laundry room and a spacious primary bedroom with a huge walk-in closet and an ensuite bathroom that includes a separate shower and soaking tub. This home is a perfect balance between an open floor plan and well-thought-out space that creates a seamless flow from room to room. French doors lead to the fenced backyard and side patio, which provide a beautiful backdrop for hosting gatherings with family and friends. Nestled on a cul-de-sac, this wonderful rental property is the perfect retreat from the hustle and bustle of everyday life. Yet, it's just a few minutes away from the vibrant downtown Bethesda, which offers a fantastic selection of restaurants, shops, and entertainment. Public transportation, Bethesda Metro stop, BCC High School, and other amenities are easily accessible from this ideal location.
- Listing Status:
- Active
- Data Last Updated:
- October 5, 2026 at 10:18PM
- Listing Office:
- Compass : 7032667277
- Listing Agent:
- Catherine Arnaud-Charbonneau : 3016027808
- MLS ID:
- MDMC2256526

- General: OtherAbove GradeBelow Grade
- Style: Colonial
- Other Structures: TerracePorchPatio
- Parking: Asphalt DrivewayStone Driveway
- General: Brick2Slab
- Originating MLS: BRIGHT_MAIN
- School District: MONTGOMERY COUNTY PUBLIC SCHOOLS
- County: MONTGOMERY-MD
- Zoning: R60160700432655
- Fencing: Fully
- Water: Public
- Sewer: Public Sewer
- Source: BRIGHT_MAIN
This listing courtesy of Catherine Arnaud-Charbonneau , Compass