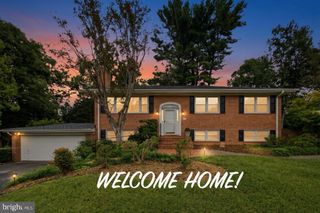
5625 OGDEN RD, Bethesda, MD 20816
- 5 beds |
- 3 baths |
- 3,074 sqft
 Rental
  Built in 1955
  10,019sqft lot
 1 car garage
  $2/sqft
  Listed 13 days ago
Property Description
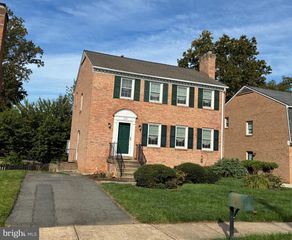
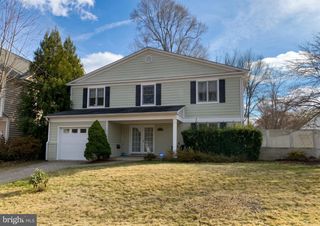
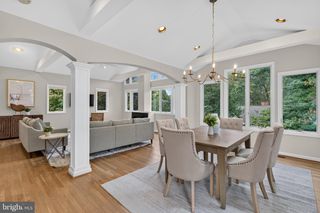
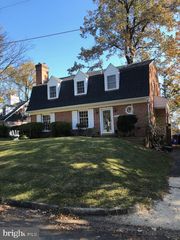
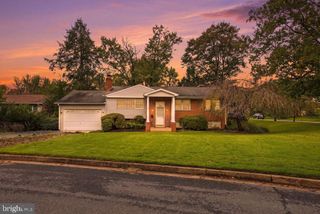
This exquisite split-level residence, built in 1955, seamlessly blends classic charm with modern comforts, offering an exceptional living experience. Spanning 3,074 square feet, this home features five spacious bedrooms and three full bathrooms, providing ample space for relaxation and entertainment. Step inside to discover a warm and inviting atmosphere, accentuated by elegant ceiling fans and a formal dining room that sets the stage for memorable gatherings. The heart of the home is the well-appointed kitchen, equipped with high-end appliances including a built-in microwave, double oven, cooktop, and a refrigerator with an icemaker. The convenience of a dishwasher and disposal ensures effortless clean-up, allowing you to focus on enjoying your culinary creations. The living areas are designed for comfort and style, highlighted by two cozy fireplaces that create a perfect ambiance for chilly evenings. The lower level bedroom offers flexibility for guests or a private office space, while the daylight basement, complete with a connecting stairway, provides additional living space that can be tailored to your needs. This property boasts a well-maintained condition, with brick construction that adds to its timeless appeal. The attached garage and concrete driveway provide convenient parking options, ensuring easy access to your home. Outside, the 0.23-acre lot offers a serene setting, perfect for outdoor activities or simply enjoying the tranquility of your surroundings. While there is no pool, the expansive yard invites creativity for landscaping or outdoor entertaining. Located within a short distance to major transportation options, including an airport less than 10 miles away and a metro/subway station just 1 to 3 miles from your doorstep, this home provides an ideal balance of suburban peace and urban accessibility. Experience the luxury of a well-appointed home that caters to your lifestyle, where every detail has been thoughtfully considered. This residence is not just a place to live; it's a place to thrive. Embrace the opportunity to make this stunning property your new home, where comfort and elegance await, All applicants must have a minimum credit score of 700 and minimum combined gross income of $198,000, Housing vouchers accepted, Link will be provided for online application.
- Listing Status:
- Active
- Data Last Updated:
- October 5, 2026 at 10:18PM
- Listing Office:
- Long & Foster Real Estate, Inc. : 2404971700
- Listing Agent:
- Denise Melanson : 3012542760
- MLS ID:
- MDMC2256758

- General: Above GradeBelow Grade
- Style: Split Level
- Parking: Concrete Driveway
- General: Brick4Brick/Mortar
- Originating MLS: BRIGHT_MAIN
- School District: MONTGOMERY COUNTY PUBLIC SCHOOLS
- County: MONTGOMERY-MD
- Zoning: R60160700605748
- Water: Public
- Sewer: Public Sewer
- Source: BRIGHT_MAIN
This listing courtesy of Denise Melanson , Long & Foster Real Estate, Inc.
 New - 2 days ago