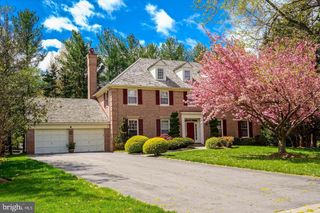
6905 NEVIS RD, Bethesda, MD 20817
- 6 beds |
- 5 baths |
- 6,660 sqft
 Rental
 Built in 1968
 0.48acre lot
 2 car garage
 $1/sqft
 Listed 3 days ago
Property Description
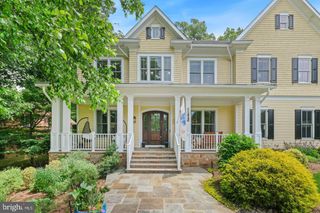
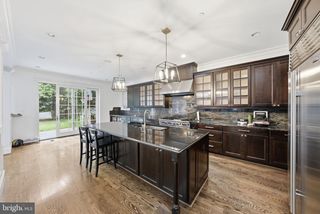
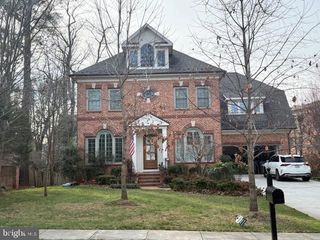
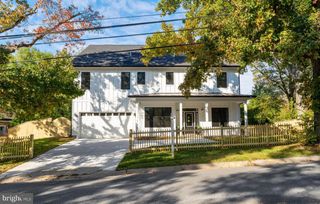
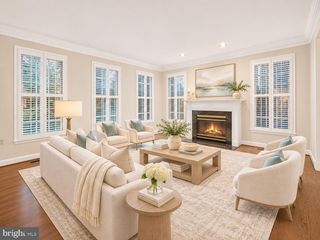
Location, location, location! Nestled in the prestigious Bannockburn Estates, a community renowned for its grand homes and picturesque rolling landscapes, this exceptional mid-century modern residence offers an unmatched combination of convenience, scale, and timeless appeal. Designed for both elegant entertaining and comfortable everyday living, this expansive home provides abundant space for large family gatherings, holiday celebrations, fundraising events, and overnight guests visiting the Washington, DC area. The generous front and rear grounds offer endless opportunities for recreation, gardening, and outdoor enjoyment for all ages. A dramatic double-door entry opens to a gracious foyer that sets the tone for the home's impressive proportions. The formal living room and banquet-sized dining room provide sophisticated spaces for entertaining, while the expansive kitchen serves as the heart of the home. Featuring multiple cooking areas, a cooktop, and a charming brick fireplace in the breakfast room, the kitchen is perfectly designed for gathering and creating memorable meals. The sun-drenched sunroom addition is a standout feature, offering remarkable versatility as a family room, secondary breakfast area, indoor garden retreat, or creative flex space. With abundant natural light throughout the day, it is an ideal setting for cultivating orchids and other specialty plants. The thoughtfully designed floor plan is both flexible and functional, providing ample space for today's evolving lifestyles. A private in-law or au pair suite makes multigenerational living effortless, while the home's generous room sizes ensure comfort and privacy for family and guests alike. Offering an exceptional blend of location, character, and versatility, this remarkable Bannockburn Estates residence presents a rare opportunity to enjoy a truly distinctive home in one of the area's most desirable communities.
- Listing Status:
- Active
- Data Last Updated:
- November 6, 2026 at 12:17PM
- Listing Office:
- RE/MAX Realty Centre, Inc. : 3017745900
- Listing Agent:
- Orla M O'Callaghan : 3012750375
- MLS ID:
- MDMC2262172

- General: BBQ GrillBump-outsExtensive HardscapeAbove GradeBelow Grade
- Style: Art DecoContemporaryMid-Century ModernSplit LevelColonial
- Parking: Circular Driveway
- Roofing: Shake
- Windows: AtriumInsulated
- General: Brick4Block
- Originating MLS: BRIGHT_MAIN
- School District: MONTGOMERY COUNTY PUBLIC SCHOOLS
- County: MONTGOMERY-MD
- Zoning: R200160700685044
- View: Garden/LawnPanoramic
- Fencing: Rear
- Water: Public
- Sewer: Public Sewer
- Source: BRIGHT_MAIN
This listing courtesy of Orla M O'Callaghan , RE/MAX Realty Centre, Inc.
 New - 1 day ago