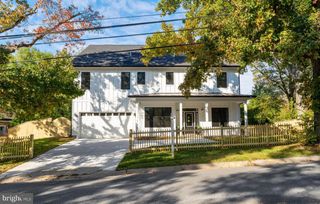
5112 WARREN PL NW, Washington, DC 20016
- 5 beds |
- 5 baths |
- 5,701 sqft
 Rental
 Built in 1998
 7,405sqft lot
 2 car garage
 $2/sqft
 Listed 1 day ago
Property Description
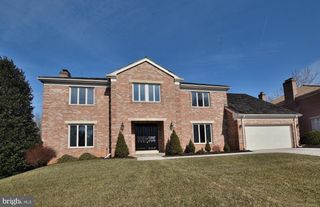
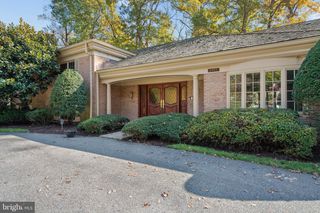
***Photos are virtually staged*** Spacious brick Colonial in Spring Valley featuring 5 bedrooms, 4.5 baths, and approximately 5,500 sq ft across three finished levels, with two-car garage parking. A dramatic two-story foyer opens the main level, which features hardwood floors, a living room with a marble fireplace, and a formal dining room. The sunlit family room, with a fireplace and built-in shelving, flows into a center-island kitchen with a walk-in pantry. A library lined with built-ins and a powder room complete the level. Upstairs, the primary suite offers a dressing area, two walk-in closets, and a generous bath with dual vanities, a soaking tub, and a separate shower. A second bedroom has its own en-suite bath, and two more bedrooms share a Jack-and-Jill bath. A private office rounds out the upper level. The finished lower level includes two large rooms joined by a pocket door, ideal for a media room, gym, guest space, or office, plus a full bath, laundry room, second pantry, storage, and direct access to the garage. Outside, a flat, fenced backyard with landscaping and a paver patio provides room to relax or entertain. The HOA covers snow removal and trash. Tucked on a quiet street in Spring Valley, the home sits moments from Millie’s, Wagshal’s, Compass Coffee, Pizza Paradiso, and the shops along Massachusetts Avenue. American University, Tenleytown, Friendship Heights, and Georgetown are close by, with easy access to downtown DC, MacArthur Blvd, I-495, and Reagan National Airport.
- Listing Status:
- Active
- Data Last Updated:
- November 6, 2026 at 12:17PM
- Listing Office:
- Compass : 3012981001
- Listing Agent:
- Toni A Ghazi : 5712161075
- MLS ID:
- DCDC2290784

- General: Extensive HardscapeExterior LightingAbove GradeBelow Grade
- Style: Colonial
- Other Structures: Patio
- Parking: Paved DrivewaySecure Parking
- Windows: Bay bowScreens
- General: Brick Veneer3Other
- HOA Amenities: Snow RemovalTrash0.0Unknown
- Originating MLS: BRIGHT_MAIN
- School District: DISTRICT OF COLUMBIA PUBLIC SCHOOLS
- County: WASHINGTON-DC
- Zoning: RESIDENTIAL1467//0971
- Water: Public
- Sewer: Public Sewer
- Source: BRIGHT_MAIN
This listing courtesy of Toni A Ghazi , Compass
 New - 3 days ago