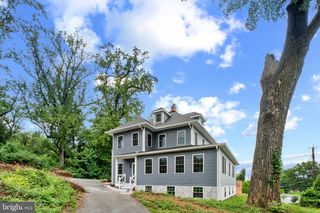
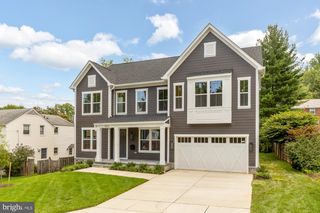
204 PRIMROSE ST, Chevy Chase, MD 20815
- 6 beds |
- 6 baths |
- 5,542 sqft
 Single-Family Home
  Built in 1965
  0.29acre lot
 2 car garage
  $505/sqft
  Listed 7 hours ago
Property Description
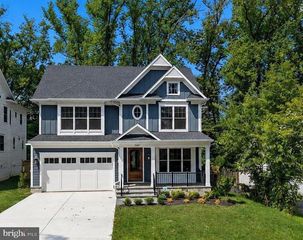
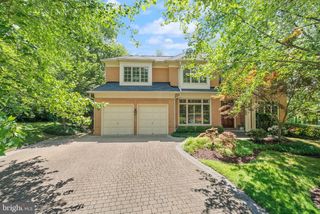
Welcome to 204 Primrose Street — a truly elegant Chevy Chase residence where classic architecture meets warm, inviting luxury. This beautifully crafted home offers six spacious bedrooms, five refined bathrooms, four fireplaces, and a magnificent private office — all set on a quiet, tree‑lined block in the highly desirable Chevy Chase Terrace. The moment you step inside, the gracious foyer opens to sun‑filled formal rooms with tall ceilings, rich millwork, and timeless natural materials. The living and dining rooms flow effortlessly for both intimate evenings and larger gatherings, enhanced by sophisticated detailing and beautifully built‑in features. The private office is a standout space — richly appointed, quiet, and perfect for focused work or creative inspiration. Upstairs, the luxurious primary suite feels like a personal retreat. The spa‑inspired bathroom features striking onyx tile, dual vanities, a large soaking tub, and an elegant glass‑enclosed shower. Additional bedrooms offer comfort and privacy for family and guests, each with generous proportions, abundant natural light, and refined finishes. The lower level adds even more flexibility with a recreation room, guest suite, and spaces ideal for media, fitness, or play. Outside, mature trees and lush landscaping frame a serene backyard designed for outdoor dining, relaxation, and gatherings. A covered terrace and balcony create a seamless connection between indoor and outdoor living, making this home feel like a peaceful escape in the heart of Chevy Chase. Just moments from downtown Bethesda, parks, shops, restaurants, and top Montgomery County schools, this exceptional property offers timeless beauty, generous space, and an unbeatable location.
- Listing Status:
- Active
- Date Added:
- August 20, 2026
- Data Last Updated:
- August 20, 2026 at 7:18AM
- Listing Office:
- Long & Foster Real Estate, Inc. : 2404971700
- Listing Agent:
- Anjelika Dmitrieva : 2404636274
- MLS ID:
- MDMC2247226

- General: Above GradeBelow Grade
- Style: Mediterranean
- Pool: Other
- Roofing: Slate
- General: Brick3Concrete Perimeter
- Originating MLS: BRIGHT_MAIN
- School District: MONTGOMERY COUNTY PUBLIC SCHOOLS
- County: MONTGOMERY-MD
- Zoning: R60160700469620
- Water: Public
- Sewer: Public Sewer
- Source: BRIGHT_MAIN
This listing courtesy of Anjelika Dmitrieva , Long & Foster Real Estate, Inc.
Monthly Payment
- Principal & Interest $
- Property Taxes $
- Home Insurance $
- VA Funding Fee $