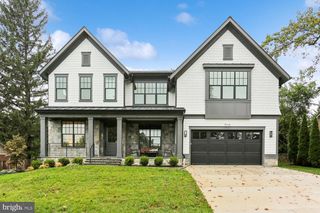
5818 BRADLEY BLVD, Bethesda, MD 20814
- 6 beds |
- 6 baths |
- 5,752 sqft
 Single-Family Home
  Built in 2004
  0.38acre lot
 2 car garage
  $469/sqft
  Listed 3 days ago
Property Description
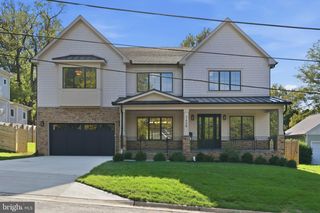
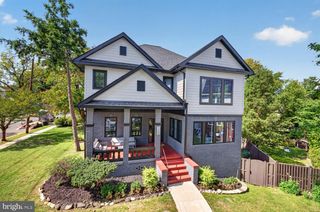
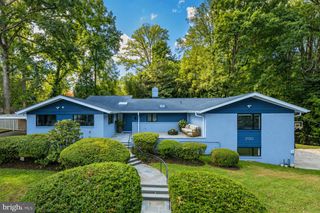
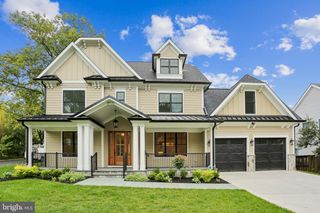
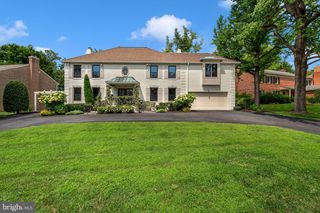
A luxury custom-built residence with all high-end building materials, located in the English Village, one of Bethesda’s most desirable neighborhoods, within walking distance to Bethesda Metro and Downtown Bethesda via residential neighborhood. It sits at the corner of Bradley BLVD and Radnor Road with the entrance facing Radnor Road and a large driveway parking up to 10 cars. This beautiful home offers more than 6800 square feet of finished living space with 6 bedrooms, 5 full baths, and 1 half bath, the grand entry foyer and family room with double height ceiling, 2-story stone fireplaces, central vacuum-cleaning system, central audio sound system, professionally designed movie theater. All the equipment will stay. The high-quality hardwoods are throughout the main and 1st floors. The elegant main level features formal living and dining rooms, and a private main-level guest suite. The grand family room is the heart of the home with double-height ceiling, fireplace and custom built-ins and a wet bar. The spacious kitchen with high-end wood cabinetry, granite countertops and stainless-steel appliances and a walk-in pantry. A large eat-in breakfast area with a door to the oversized deck. At the upper level, the very spacious primary suite includes a gas fireplace with a separate sitting room, sizable walk-in closet room and en-suite bath with spa jets, separate shower and dual sinks and vanities. The 2nd bedroom includes an en-suite with a full bath. The third and fourth bedrooms are joined by a bath with separate sinks and vanities. The lower level is a fully finished walk up basement. It provides a large recreation room with a walk-up to the backyard garden and a separate movie theater. The sixth bedroom is a large en-suite with its own sitting area and full bath. Another spacious room could be used for 7th guest bedroom. This exceptional property is ideally located in the Whitman High School pyramid (Whitman, Pyle, Bradley Hill), near Landon School, downtown Bethesda, parks, shopping, dining, and major commuter routes. Owner is a licensed agent.
- Listing Status:
- Active
- Data Last Updated:
- October 5, 2026 at 7:16AM
- Listing Office:
- Libra Realty, LLC : 3019725588
- Listing Agent:
- Lixin Yin : 2406782048
- MLS ID:
- MDMC2257922

- General: Above GradeBelow Grade
- Style: Colonial
- General: Synthetic StuccoStone3Permanent
- Originating MLS: BRIGHT_MAIN
- School District: MONTGOMERY COUNTY PUBLIC SCHOOLS
- County: MONTGOMERY-MD
- Zoning: R90160700492660
- Water: Public
- Sewer: Public Sewer
- Source: BRIGHT_MAIN
This listing courtesy of Lixin Yin , Libra Realty, LLC
Monthly Payment
- Principal & Interest $
- Property Taxes $
- Home Insurance $
- VA Funding Fee $

 New - 2 days ago