2130 SUDBURY PL NW, Washington, DC 20012
- 5 beds |
- 5 baths |
- 5,480 sqft
 Single-Family Home
  Built in 1957
  0.54acre lot
 2 car garage
  $420/sqft
  Listed 5 days ago
Property Description
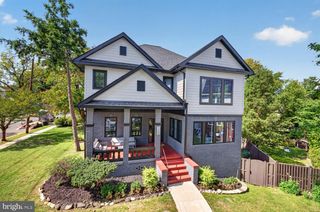
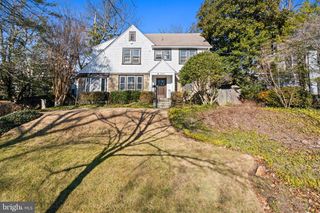
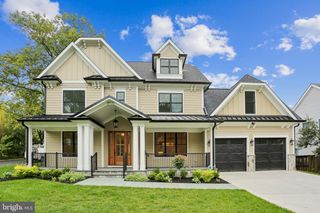
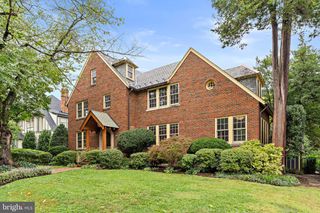
Mid-century architecture meets contemporary design at 2130 Sudbury Place, a distinctive Colonial Village residence set on more than half an acre backing directly to Rock Creek Park. One of just five homes on a quiet cul-de-sac, this 5-bedroom, 4.5-bath home features a sought-after first-floor primary suite on the main living level, approximately 5,580 square feet of interior living space and a wooded setting within city limits. Thoughtfully reimagined in 2020 by Francis Development, the home pairs an open, light-filled layout with preserved architectural character. Oversized windows and a skylight above the entry foyer welcome natural light, while the main-level library retains original wood shelving, hardwood flooring and a brick fireplace. A spacious living room with high ceilings, an inviting sunroom and a lower-level recreation room provide flexible spaces for entertaining, relaxing and everyday living. The main-level primary suite offers a private retreat conveniently located on the same floor as the principal living spaces, while laundry rooms on each floor add everyday convenience. The kitchen anchors the open kitchen and dining area with an oversized island, Thermador HomeConnect appliances, extensive cabinetry and abundant pantry storage. Additional features include built-in speakers, smart appliances, a security system, LED lighting and a high-efficiency gas furnace. A two-car attached garage with a Tesla EV charger, a driveway with ample parking and a basketball hoop enhance the home’s versatility. An additional driveway and carport are conveniently located off the kitchen for easy access. Just minutes from the Maryland border, the home is close to downtown Silver Spring, the Silver Spring Metro station on the Red Line and local favorites including Parkway Deli & Restaurant, Rock Creek Sports Club, The Daily Dish and more. Blending architectural character with modern amenities and a tranquil park-side setting, this exceptional property offers space, privacy and a peaceful connection to nature in Colonial Village.
- Listing Status:
- Active
- Data Last Updated:
- October 5, 2026 at 7:16AM
- Listing Office:
- Washington Fine Properties, LLC : 2029445000
- Listing Agent:
- Kira Epstein Begal : 2408998577
- MLS ID:
- DCDC2285814

- General: Extensive HardscapeExterior LightingFlood LightsAbove GradeBelow Grade
- Style: Contemporary
- Other Structures: Patio
- Parking: Concrete DrivewayAsphalt DrivewayPrivate
- Windows: CasementEnergy efficientScreensSliding
- General: BrickConcreteGlassMasonryStoneWood Siding2Permanent
- Originating MLS: BRIGHT_MAIN
- School District: DISTRICT OF COLUMBIA PUBLIC SCHOOLS
- County: WASHINGTON-DC
- Zoning: R-1-A2754//0802
- View: Garden/LawnTrees/Woods
- Fencing: Wood
- Water: Public
- Sewer: Public Sewer
- Source: BRIGHT_MAIN
This listing courtesy of Kira Epstein Begal , Washington Fine Properties, LLC
Monthly Payment
- Principal & Interest $
- Property Taxes $
- Home Insurance $
- VA Funding Fee $

 New - 3 days ago