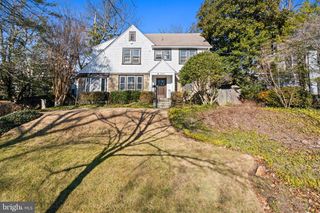
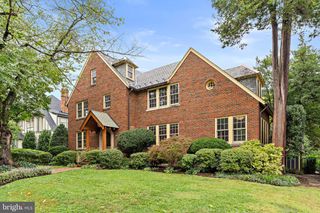
7500 ALASKA AVE NW, Washington, DC 20012
- 5 beds |
- 5 baths |
- 4,776 sqft
 Single-Family Home
  Built in 1926
  7,841sqft lot
 1 car garage
  $472/sqft
  Listed 3 days ago
Property Description
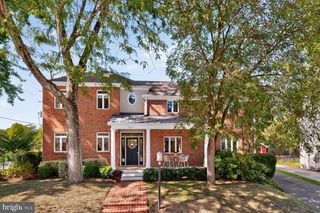
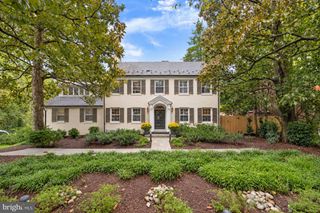
Welcome to 7500 Alaska Avenue NW, an exceptional Craftsman-style residence in sought-after Shepherd Park, beautifully reimagined through an extensive 2026 renovation and expansion. Now offering over 4,200 square feet of finished living space across three levels, this impressive 5-bedroom, 5-bath residence is set on a generous 0.18-acre corner lot and seamlessly blends timeless character with sophisticated modern luxury. Hardwood floors flow throughout the home, complemented by custom doors and windows, distinctive beveled floorboards, designer lighting, and thoughtfully curated finishes. The main level offers exceptional versatility with a private en-suite bedroom, ideal for guests or multigenerational living, along with a spacious office/library adjacent to the living room. At the heart of the residence is a stunning gourmet kitchen featuring quartz countertops, high-end appliances, generous cabinetry, and an oversized center island that transitions effortlessly into the spacious dining area. Fully integrated Thermador refrigeration is concealed behind custom cabinetry for a sleek, seamless designer finish. Designed for both everyday living and entertaining, the space is as functional as it is beautiful. All five bedrooms are en suite, providing an uncommon level of privacy and comfort throughout the home. The luxurious primary suite is a serene retreat, distinguished by an elegant tray ceiling and a generous custom walk-in closet with built-in organization. The spa-inspired primary bath features a soaking tub, smart bidet toilet, and an oversized shower with a rainfall showerhead and six body sprays. An instant hot-water system adds another thoughtful layer of comfort and convenience. Outside, the grassy, fully fenced yard provides a private setting for recreation, relaxation, and outdoor gatherings. The long private driveway, with a remote-controlled overhead door at the rear entrance, accommodates up to six vehicles and leads to the attached one-car garage. The garage is EV-ready with a dedicated 240V electrical connection, allowing the next owner to install the electric vehicle charger of their choice. 7500 Alaska Avenue NW is more than a beautifully renovated home—it is a thoughtfully curated residence offering exceptional space, privacy, craftsmanship, and modern convenience in one of Northwest Washington's most desirable neighborhoods.
- Listing Status:
- Active
- Date Added:
- October 2, 2026
- Data Last Updated:
- October 5, 2026 at 6:18AM
- Listing Office:
- Keller Williams Preferred Properties : 2407375000
- Listing Agent:
- Oladimeji Awe-Johnson : 3015376520
- MLS ID:
- DCDC2280730

- General: Above GradeBelow Grade
- Style: CraftsmanTransitional
- Parking: Concrete Driveway
- Roofing: Architectural Shingle
- Windows: Double pane windowsEnergy efficientCasement
- General: Brick3SlabConcrete Perimeter
- Originating MLS: BRIGHT_MAIN
- School District: DISTRICT OF COLUMBIA PUBLIC SCHOOLS
- County: WASHINGTON-DC
- Zoning: R-1B2775//0019
- Fencing: WoodFully
- Utilities: Electric availableNatural gas availableSewer availableWater available200 amp service
- Water: Public
- Sewer: Public Sewer
- Source: BRIGHT_MAIN
This listing courtesy of Oladimeji Awe-Johnson , Keller Williams Preferred Properties
Monthly Payment
- Principal & Interest $
- Property Taxes $
- Home Insurance $
- VA Funding Fee $