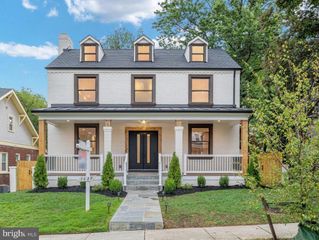
4315 LYNBROOK DR, Bethesda, MD 20814
- 5 beds |
- 4 baths |
- 4,119 sqft
 Single-Family Home
  Built in 1941
  8,276sqft lot
 1 car garage
  $479/sqft
  Listed 4 days ago
Property Description
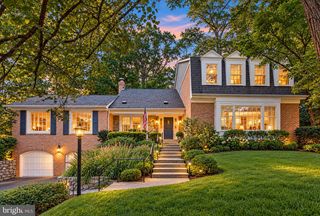
Prepare to be surprised by the scale and sophistication of 4315 Lynbrook Drive. This expanded colonial is far more spacious than its charming exterior suggests, beginning with a welcoming front porch that overlooks a beautifully landscaped yard. Inside, the home is a masterclass in light and flow, where an abundance of windows creates a seamless connection to the lush greenery outside. The heart of the home is the open kitchen and family room, designed for both daily life and effortless entertaining. Integrated surround sound speakers extend through the family room and into the formal dining area, where designer lighting and southern views set a refined tone. Upstairs, you’ll find four generous bedrooms, including a primary suite that serves as a true retreat with its walk-in closet and air-jetted soaking tub. The lower level adds even more versatility with a finished recreation room, a full bath, and a fifth bedroom with proper egress. Step out back to a patio that feels like a hidden sanctuary, made private by a tall, manicured hedge. The detached one-car garage is a standout feature itself, boasting a charming barn-like design and a full attic for extra storage. The location is truly unbeatable for those who value an active lifestyle. You are just moments away from the very best of Bethesda, with the Metro, boutique shops, and a vibrant dining scene all within exceptionally close reach. This is a rare opportunity to enjoy a bright, expansive home in one of the area’s most accessible and sought-after pockets. First open house on Sunday, October 11 from 1-4, but available by appointment starting immediately.
- Listing Status:
- Active
- Data Last Updated:
- October 5, 2026 at 5:17AM
- Listing Office:
- Compass : 3012981001
- Listing Agent:
- Marcie C Sandalow : 3017584894
- MLS ID:
- MDMC2256410

- General: Above GradeBelow Grade
- Style: Colonial
- Other Structures: PorchPatio
- Windows: Casement
- General: Brick3Block
- Originating MLS: BRIGHT_MAIN
- School District: MONTGOMERY COUNTY PUBLIC SCHOOLS
- County: MONTGOMERY-MD
- Zoning: R60160700567583
- Water: Public
- Sewer: Public Sewer
- Source: BRIGHT_MAIN
This listing courtesy of Marcie C Sandalow , Compass
Monthly Payment
- Principal & Interest $
- Property Taxes $
- Home Insurance $
- VA Funding Fee $

 New - 3 days ago