6409 FALLEN OAK CT, Bethesda, MD 20817
- 4 beds |
- 5 baths |
- 4,320 sqft
 Single-Family Home
  Built in 1979
  0.49acre lot
 2 car garage
  $405/sqft
  Listed 3 days ago
Property Description
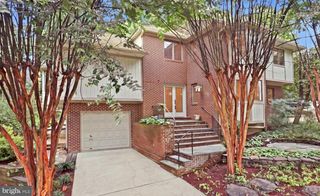
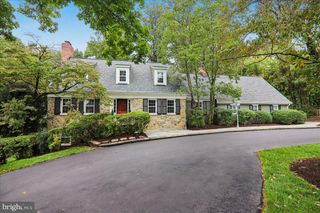
Tucked away on a quiet cul-de-sac in Bethesda’s sought-after Whitman school cluster, this spacious 4-bedroom, 4.5-bath home offers an inviting combination of character, comfort and wonderfully flexible living space. Hardwood floors, exposed beams and two fireplaces—one gas and one wood-burning—bring warmth and personality throughout. The step-down living room features an expansive bay window and gas fireplace, while the family room with its dramatic stone fireplace provides a warm and wonderful setting for both everyday living and entertaining. The main level offers exceptional flexibility, with a private home office as well as a large additional room located near the main level laundry room—ideal as a playroom, studio, second office, exercise room or whatever best suits your needs. Upstairs, the generous primary suite is a true retreat, complete with its own sitting room and an updated primary bath. Three additional bedrooms provide plenty of space for family and guests, while an abundance of storage throughout the home is an unexpected bonus. The finished basement offers even more room to spread out, with space to enjoy as it is or update to suit your needs. Outside, the backyard features a spacious deck surrounded by mature trees, offering a wonderful setting for outdoor dining, entertaining or simply relaxing. A whole-house backup generator provides added peace of mind. All of this in a quiet cul-de-sac setting, convenient to shopping, dining, parks and major commuter routes, and within the coveted Walt Whitman High School cluster. A Bethesda home with space to spread out, distinctive architectural character and the flexibility to evolve with the way you live.
- Listing Status:
- Active
- Date Added:
- October 2, 2026
- Data Last Updated:
- October 5, 2026 at 5:17AM
- Listing Office:
- Berkshire Hathaway HomeServices PenFed Realty : 7032818500
- Listing Agent:
- Stacie Hatziyannis : 3019287465
- MLS ID:
- MDMC2255544

- General: Above GradeBelow Grade
- Style: Colonial
- Windows: Bay bow
- General: Brick3Slab
- Originating MLS: BRIGHT_MAIN
- School District: MONTGOMERY COUNTY PUBLIC SCHOOLS
- County: MONTGOMERY-MD
- Zoning: R200160700594278
- Utilities: Generator
- Water: Public
- Sewer: Public Sewer
- Source: BRIGHT_MAIN
This listing courtesy of Stacie Hatziyannis , Berkshire Hathaway HomeServices PenFed Realty
Monthly Payment
- Principal & Interest $
- Property Taxes $
- Home Insurance $
- VA Funding Fee $