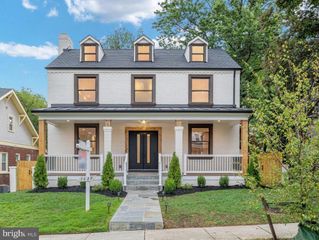
3714 FARRAGUT AVE, Kensington, MD 20895
- 5 beds |
- 5 baths |
- 4,379 sqft
 Single-Family Home
  Built in 2022
  7,405sqft lot
 2 car garage
  $354/sqft
  Listed 10 days ago
Property Description
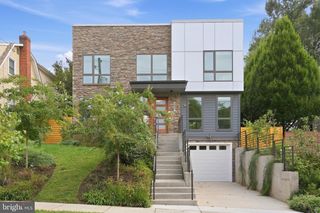
Modern Luxury in North Kensington- Walter Johnson School District Sophisticated and impeccably appointed, this exceptional four-year-old residence offers the style and finishes of new construction with the benefit of a beautifully established home. Bathed in natural light, the open main level showcases soaring ceilings, custom lighting, shiplap accents and beautiful blonde hardwood floors. A spectacular chef’s kitchen with JennAir appliances, six-burner gas range, custom pantry wall, tile backsplash and dramatic waterfall island with seating for four. The inviting family room features a gas fireplace and French doors opening to a private slate patio and expansive fenced backyard. Upstairs, the luxurious primary retreat features a tray ceiling, an oversized walk-in closets with custom organization and a spa-inspired bath with dual vanities, soaking tub and oversized walk-in shower. Three additional bedrooms include a private ensuite, complemented by a beautifully appointed hall bath and spacious walk-in laundry room. The walk-out lower level offers exceptional versatility with a stylish wet bar, expansive recreation/media space, dedicated gym/yoga room and private guest suite with modern bath ideal for guests, extended family or live-in support. Ideally situated in the sought-after, sidewalk-lined Kensington North neighborhood, this home is moments from parks, restaurants, shops and Antique Row, with Kensington MARC Station approximately ½ mile away and Metro just 1.3 miles away.
- Listing Status:
- Active
- Data Last Updated:
- October 5, 2026 at 6:18AM
- Listing Office:
- TTR Sotheby's International Realty : 3016153000
- Listing Agent:
- MEAGHAN T0BIN MILLER : 3019082759
- MLS ID:
- MDMC2257690

- General: SidewalksAbove GradeBelow Grade
- Style: CraftsmanContemporary
- Other Structures: PorchPatio
- Roofing: Architectural Shingle
- Windows: Energy efficientDouble pane windows
- General: HardiPlank Type3Permanent
- Originating MLS: BRIGHT_MAIN
- School District: MONTGOMERY COUNTY PUBLIC SCHOOLS
- County: MONTGOMERY-MD
- Zoning: R60161301024557
- Fencing: Fully
- Water: Public
- Sewer: Public Sewer
- Source: BRIGHT_MAIN
This listing courtesy of MEAGHAN T0BIN MILLER , TTR Sotheby's International Realty
Monthly Payment
- Principal & Interest $
- Property Taxes $
- Home Insurance $
- VA Funding Fee $

 New - 3 days ago