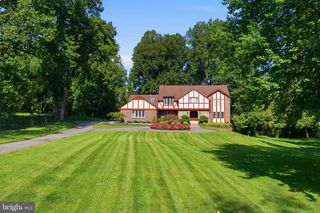
9612 KENTSDALE DR, Potomac, MD 20854
- 5 beds |
- 5 baths |
- 3,960 sqft
 Single-Family Home
  Built in 1981
  0.46acre lot
 2 car garage
  $452/sqft
  Listed 11 days ago
Property Description
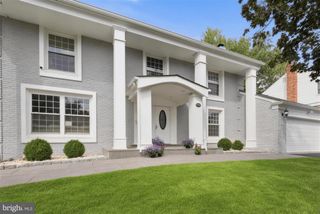
OPEN SATURDAY 9/26 & SUNDAY 9/27 1-3 PM Light-Filled Jewel in Prestigious Potomac Luxury abounds in every corner of this all updated 5BR 4.5BA jewel, ideally located just off prestigious Kentsdale Drive in Potomac. A curved driveway welcomes you to this 4,500 sq ft home on a private .46 acre lot in the Churchill HS cluster. Upgrades include new windows (2021), roof (2021), an expansive family room addition, all updated kitchen, and so much more! The main level features a highly coveted primary suite, complete with a spacious walk-in closet, second closet, and a beautifully appointed primary bath. The spa-like bath offers an oversized jetted soaking tub and a glass-enclosed walk-in shower. The main level includes a formal living room with a wood-burning fireplace, and across the hall, an office with its own wood-burning fireplace provides an inviting space for work or study. The centerpiece of the home is the gourmet country-style kitchen, completely remodeled in 2017, featuring a center island with an eat-in breakfast bar, abundant cabinetry and all SS appliances. The adjacent breakfast nook overlooks the fully fenced backyard through a bay window, offering beautiful views and year-round color. The incredible and rarely available FAMILY ROOM ADDITION is designed for gathering, with vaulted ceilings, exposed beams, and skylights that fill the room with natural light. Three sets of double French doors provide seamless indoor/outdoor access to the maintenance-free composite deck, effortlessly extending your living and party space into the open air—creating an unmatched setting for summer soirées, alfresco dining, or relaxing evenings amidst nature. Additional main-level conveniences include a powder room, laundry room, mudroom, and double pantry, all leading toward the side-loading two-car garage, equipped with high speed Tesla EV charger, two new garage door controllers and wide driveway with adjacent shed. Upstairs, owners replaced carpet with hardwood floors, creating a warm and cohesive feel throughout the second level. Three additional bedrooms offer comfortable accommodations, two bedrooms sharing an updated hall bathroom, which has been remodeled and features porcelain flooring and a white-tiled tub/shower combination, while the third bedroom features its own en-suite bath with a walk-in shower. A versatile bonus space can easily serve as a home office, reading room, or mini den—ready for your imagination. The finished lower level, remodeled in December 2017, provides exceptional flexibility and storage, with multiple bonus storage areas and utility rooms, plus an additional bedroom with its own side entrance and a full bathroom with a tiled walk-in shower. Upgrades include a new water heater (2022), two of three air-conditioning systems and furnaces replaced in 2023, driveway redone 2018, whole-house windows in 2023, roof 2021, and a home security system installed in 2026. Gracious and stately, this exceptional Potomac residence combines timeless character with significant recent improvements and is centrally located just minutes from Potomac Village, Cabin John shopping, and Congressional Country Club, offering a wonderful combination of privacy and convenience.
- Listing Status:
- Active
- Date Added:
- September 25, 2026
- Data Last Updated:
- October 5, 2026 at 6:18AM
- Listing Office:
- Long & Foster Real Estate, Inc. : 3012996000
- Listing Agent:
- Michelle C Yu : 2408885076
- MLS ID:
- MDMC2256406

- General: Above GradeBelow Grade
- Style: Cape Cod
- Other Structures: Deck
- Roofing: ShingleUnknown
- Windows: Bay bowSkylightsStorm
- General: Aluminum SidingBrickStone3Concrete Perimeter
- Originating MLS: BRIGHT_MAIN
- School District: MONTGOMERY COUNTY PUBLIC SCHOOLS
- County: MONTGOMERY-MD
- Zoning: R200161000883030
- Fencing: Rear
- Water: Public
- Sewer: Public Sewer
- Source: BRIGHT_MAIN
This listing courtesy of Michelle C Yu , Long & Foster Real Estate, Inc.
Monthly Payment
- Principal & Interest $
- Property Taxes $
- Home Insurance $
- VA Funding Fee $

 New - 3 days ago