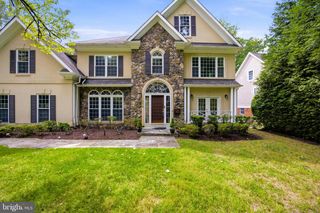
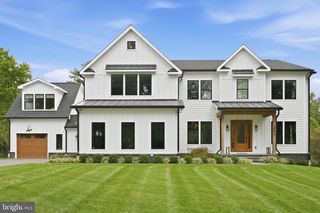
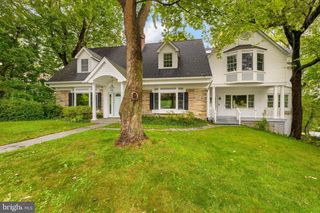
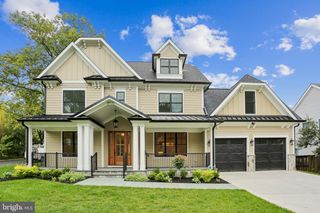
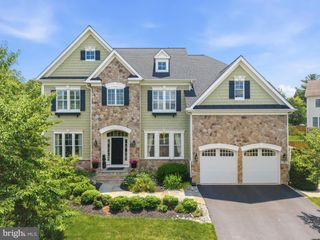
7608 ELMORE LN, Bethesda, MD 20817
- 6 beds |
- 7 baths |
- 6,200 sqft
 Single-Family Home
  Built in 2026
  9,583sqft lot
 2 car garage
  $484/sqft
  Listed 3 days ago
Property Description
Exceptional new construction by ERB Builders! This thoughtfully designed custom home offers approximately 6,200 finished square feet of luxurious living space with 6 bedrooms, 6.5 baths, a private main-level office, gourmet kitchen with oversized island, spacious family room, formal dining room, covered rear deck, and a finished walkout lower level featuring a recreation room, home theater, fitness room, wet bar, and guest suite. The luxurious owner's suite offers dual walk-in closets and a spa-inspired bath. Ideally located in the heart of Bethesda, just minutes from downtown Bethesda, parks, shopping, dining, and major commuter routes. A rare opportunity to own a beautifully crafted custom home by ERB Builders.
- Listing Status:
- Active
- Date Added:
- October 2, 2026
- Data Last Updated:
- October 5, 2026 at 7:16AM
- Listing Office:
- RE/MAX Realty Services : 2404030400
- Listing Agent:
- Gary J Rudden : 3013512247
- MLS ID:
- MDMC2257820

- General: Above GradeBelow Grade
- Style: Farmhouse/National FolkContemporary
- Other Structures: Deck
- Parking: Concrete Driveway
- Roofing: Architectural Shingle
- Windows: Double pane windowsEnergy efficientScreens
- General: BrickStone3Slab
- Originating MLS: BRIGHT_MAIN
- School District: MONTGOMERY COUNTY PUBLIC SCHOOLS
- County: MONTGOMERY-MD
- Zoning: R90160700427181
- View: Garden/Lawn
- Fencing: RearPrivacy
- Water: Public
- Sewer: Public Sewer
- Source: BRIGHT_MAIN
This listing courtesy of Gary J Rudden , RE/MAX Realty Services
Monthly Payment
- Principal & Interest $
- Property Taxes $
- Home Insurance $
- VA Funding Fee $

 New - 2 days ago