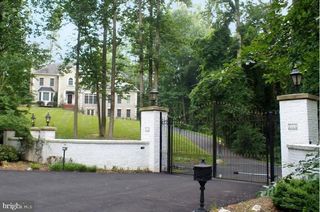
7016 WINTERBERRY LN, Bethesda, MD 20817
- 5 beds |
- 6 baths |
- 5,576 sqft
 Single-Family Home
 Built in 1996
 0.32acre lot
 2 car garage
 $393/sqft
 Listed 3 months ago
Property Description
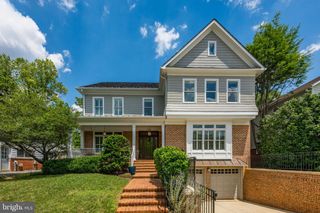
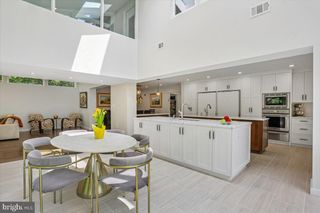
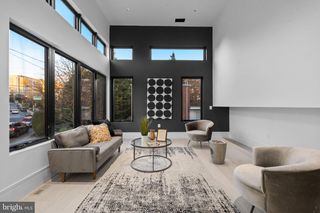
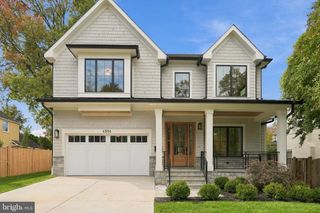
Offering a 1% lender credit when financing through MortgageStar, our preferred lender! Exceptional updates, timeless craftsmanship, and more than 5,500 square feet of beautifully finished living space distinguish this impressive Frenchman’s Creek residence. Freshly refreshed with new living room carpeting and paint touch-ups throughout, this meticulously maintained home presents a rare opportunity in one of Bethesda’s most sought-after neighborhoods. Thoughtfully enhanced over the years, the residence showcases three custom additions by renowned BOWA Builders, seamlessly blending with the home’s original architecture. Significant improvements include a new architectural roof and gutters in 2023, a whole-house generator, newer washer and dryer, and numerous additional updates that offer lasting comfort and peace of mind. Designed for both gracious entertaining and everyday living, the expansive chef’s kitchen serves as the heart of the home, featuring an oversized island, custom inset cabinetry, full-size refrigerator and freezer, double dishwashers, updated wall ovens, a warming drawer, and generous workspace. The kitchen flows effortlessly into the spacious family room and sunroom, creating a light-filled setting for gathering and relaxing. The main level is equally well-appointed, with a refined library-style office featuring custom built-ins, elegant formal living and dining rooms, hardwood flooring, and an oversized mudroom and laundry room. Upstairs, the expansive primary suite offers a private sanctuary, complete with a separate sitting room, oversized walk-in closet, and dedicated office. The finished lower level provides exceptional versatility, with a guest suite, recreation room, wine storage, multiple bonus rooms, and two full bathrooms. Set on a professionally landscaped one-third-acre homesite within the Walt Whitman High School cluster, this distinguished residence combines generous proportions, enduring craftsmanship, and meaningful updates in an exceptional location. Enjoy close proximity to downtown Bethesda’s premier shopping and dining, with convenient access to Washington, D.C. With its thoughtful design, substantial improvements, and beautifully appointed living spaces, this is a home where the hard work has been done and the next owner can settle in and enjoy all that Frenchman’s Creek has to offer.
- Listing Status:
- Active
- Date Added:
- August 13, 2026
- Data Last Updated:
- November 19, 2026 at 5:19AM
- Listing Office:
- Pearson Smith Realty, LLC : 5713861075
- Listing Agent:
- Renee Lynn Mercier : 2029154952
- MLS ID:
- MDMC2249742

- General: Extensive HardscapeFlood LightsGutter SystemSidewalksStreet LightsAbove GradeBelow Grade
- Style: Transitional
- Other Structures: PorchPatio
- Roofing: Shingle
- General: Frame3Other
- Originating MLS: BRIGHT_MAIN
- School District: MONTGOMERY COUNTY PUBLIC SCHOOLS
- County: MONTGOMERY-MD
- Zoning: R90160702897790
- Water: Public
- Sewer: Public Sewer
- Source: BRIGHT_MAIN
This listing courtesy of Renee Lynn Mercier , Pearson Smith Realty, LLC
Monthly Payment
- Principal & Interest $
- Property Taxes $
- Home Insurance $
- VA Funding Fee $

 New - 13 minutes ago