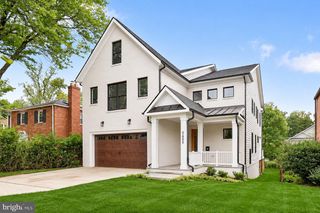
7701 WESTFIELD DR, Bethesda, MD 20817
- 6 beds |
- 5 baths |
- 6,118 sqft
 Single-Family Home
 Built in 2005
 7,405sqft lot
 2 car garage
 $375/sqft
 Listed 2 days ago
Property Description
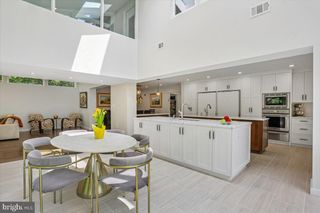
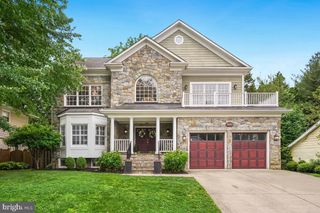
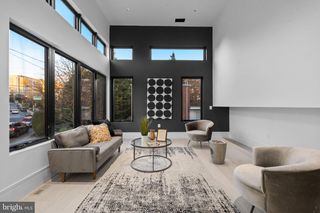
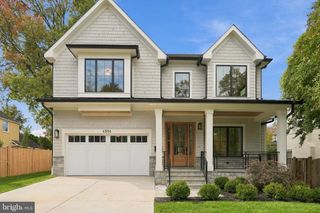
Welcome to 7701 Westfield Drive, a spacious and inviting six-bedroom, four-and-a-half-bath home in Bethesda’s desirable Landon Woods neighborhood. Thoughtfully designed for both everyday living and entertaining, the home offers generous gathering spaces, a dedicated main-level office, and a flexible floor plan that accommodates a variety of lifestyles. The upper levels provide comfortable bedroom accommodations, while the light-filled third floor features an additional bedroom and a spacious loft with skylights, ideal for a lounge, creative space, or additional work-from-home area. The expansive lower-level recreation room offers even more room to relax, exercise, or entertain, with convenient access to a bedroom and full bath, as well as stairs leading to the backyard. Hardwood floors, abundant natural light, and inviting outdoor spaces further enhance the home's appeal. Landon Woods offers the charm of an established Bethesda neighborhood with convenient access to downtown Bethesda, shopping, restaurants, parks, and recreational amenities. Nearby Westbard Square adds a growing collection of neighborhood shops, dining, and everyday conveniences, while major commuter routes connect residents to Washington, DC, and the surrounding region. Served by Burning Tree Elementary School, Pyle Middle School, and Whitman High School, 7701 Westfield Drive presents an opportunity to enjoy generous living space, a welcoming residential setting, and the convenience of close-in Bethesda living.
- Listing Status:
- Active
- Data Last Updated:
- November 19, 2026 at 6:16AM
- Listing Office:
- TTR Sotheby's International Realty : 3015161212
- Listing Agent:
- Dana Cruz : 3018252382
- MLS ID:
- MDMC2262324

- General: Above GradeBelow Grade
- Style: Colonial
- General: BrickCombination4Concrete Perimeter
- Originating MLS: BRIGHT_MAIN
- School District: MONTGOMERY COUNTY PUBLIC SCHOOLS
- County: MONTGOMERY-MD
- Zoning: R90160700613087
- Utilities: Cable tv available
- Water: Public
- Sewer: Public Sewer
- Source: BRIGHT_MAIN
This listing courtesy of Dana Cruz , TTR Sotheby's International Realty
Monthly Payment
- Principal & Interest $
- Property Taxes $
- Home Insurance $
- VA Funding Fee $

 New - 3 days ago