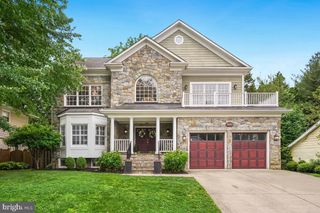
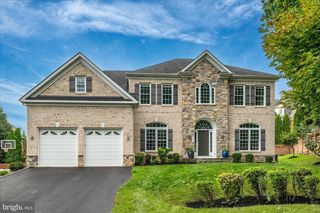
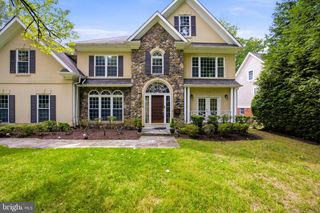
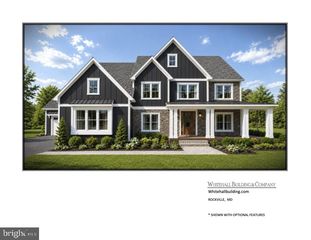
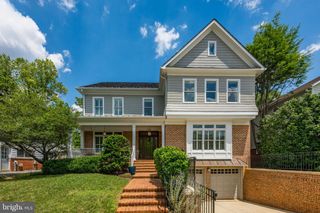
8905 ABBEY TER, Potomac, MD 20854
- 5 beds |
- 6 baths |
- 7,052 sqft
 Single-Family Home
 Built in 1991
 0.4acre lot
 2 car garage
 $339/sqft
 Listed 3 days ago
Property Description
Wake up to sweeping 180-degree views of the famed TPC at Avenel Golf Course from a home that impresses at every turn. The showstopper is the newly renovated and expanded eat-in kitchen, where a sun-filled breakfast area wrapped in walls of windows brings the fairways inside. It flows openly into the family room and steps out to an expansive IPE deck, perfect for entertaining or simply soaking in the views. The luxurious primary suite includes a private den (or 4th bedroom) and a completely rebuilt spa bath with heated floors, a steam shower, and a soaking tub with unobstructed views. Every bedroom has its own private bath, including a newly added ensuite, and upscale finishes continue throughout. The expansive walk-out lower level adds a recreation room, home gym, and additional ensuite bedroom. Enjoy peace of mind with a brand-new roof, ordered and scheduled for installation by mid-December. The home also offers a two-car garage outfitted by Potomac Garage Solutions and an EV charger. Located in one of Potomac's premier luxury communities and within the highly sought-after Churchill School district. This thoughtfully maintained, updated, and one-of-a-kind home is ready for its next chapter. Don't miss!
- Listing Status:
- Active
- Date Added:
- November 16, 2026
- Data Last Updated:
- November 19, 2026 at 6:16AM
- Listing Office:
- Compass : 3012981001
- Listing Agent:
- Mary Bunch : 2407788760
- MLS ID:
- MDMC2260698

- General: Exterior LightingAbove GradeBelow Grade
- Style: Colonial
- Other Structures: DeckPatio
- Roofing: Shake
- General: Brick3Concrete Perimeter
- HOA Amenities: Tot Lots/PlaygroundTennis CourtsSwimming PoolSecurityPool - OutdoorJog/Walk PathHorse TrailsGolf Course Membership AvailableCommon GroundsBasketball CourtsBaseball FieldSnow RemovalPool(s)TrashRoad MaintenanceReserve FundsLawn MaintenanceManagementCommon Area Maintenance435.0Monthly
- Originating MLS: BRIGHT_MAIN
- School District: MONTGOMERY COUNTY PUBLIC SCHOOLS
- County: MONTGOMERY-MD
- Zoning: RE2C161002655232
- View: Golf CoursePond
- Utilities: Under ground
- Water: Public
- Sewer: Public Sewer
- Source: BRIGHT_MAIN
This listing courtesy of Mary Bunch , Compass
Monthly Payment
- Principal & Interest $
- Property Taxes $
- Home Insurance $
- VA Funding Fee $

 New - 2 days ago