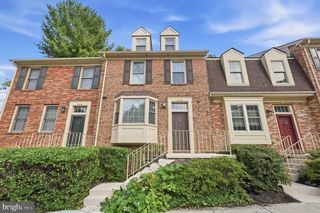
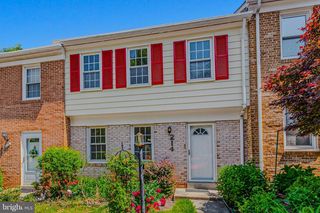
7328 GREENTREE RD, Bethesda, MD 20817
- 3 beds |
- 4 baths |
- 1,760 sqft
 Town Home
  Built in 1980
  1,742sqft lot
 —— car garage
  $389/sqft
  Listed 10 days ago
Property Description
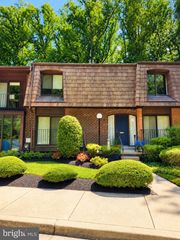
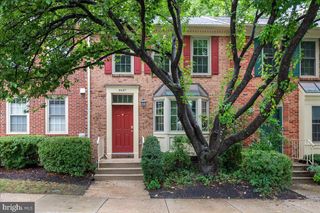
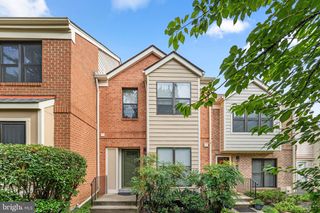
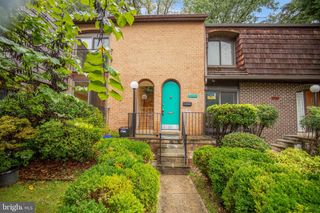
Welcome to this beautifully maintained home featuring a freshly painted interior, hardwood floors, recessed lighting, and a flexible floor plan designed for comfortable living and entertaining. The main level offers an open floor plan with a dining/living combination, hardwood floors, recessed lighting, and a convenient half bath. The spacious eat-in kitchen features granite countertops, stainless steel appliances, and a pantry. Upstairs, you’ll find three bedrooms, two full bathrooms and hardwood floors. The attic provides additional storage space. The walkout basement adds valuable living and entertaining space with a large recreation/playroom, full bath with tub, storage/laundry room, and recessed lighting. Step directly outside to the fenced backyard, perfect for outdoor enjoyment. A backyard shed conveys. Two assigned parking spaces are included. Fantastic location just minutes from Wildwood Shopping Center, Montgomery Mall, I-495, and I-270. Also a short drive to downtown Bethesda, Grosvenor Metro, NIH, Strathmore Music Center, Pike & Rose, upscale dining, and boutique shopping. A wonderful combination of space, functionality, and convenience! ***Some photos are virtually staged***
- Listing Status:
- Active
- Data Last Updated:
- October 5, 2026 at 7:16AM
- Listing Office:
- Compass : 3012981001
- Listing Agent:
- Jonathan T Karpa : 2408884067
- MLS ID:
- MDMC2257186

- General: SidewalksStreet LightsAbove GradeBelow Grade
- Style: Colonial
- Other Structures: Patio
- Parking: Assigned
- General: Brick3Other
- HOA Amenities: Lawn MaintenanceRoad MaintenanceSnow Removal337.0Quarterly
- Originating MLS: BRIGHT_MAIN
- School District: MONTGOMERY COUNTY PUBLIC SCHOOLS
- County: MONTGOMERY-MD
- Zoning: R90160701857925
- Water: Public
- Sewer: Public Sewer
- Source: BRIGHT_MAIN
This listing courtesy of Jonathan T Karpa , Compass
Monthly Payment
- Principal & Interest $
- Property Taxes $
- Home Insurance $
- VA Funding Fee $