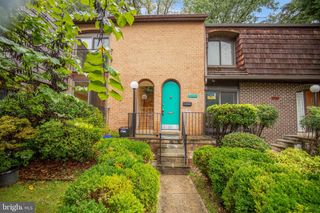
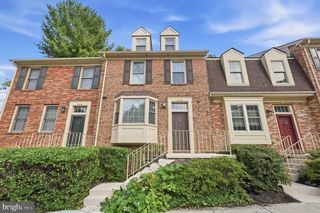
10713 DEBORAH DR, Potomac, MD 20854
- 3 beds |
- 4 baths |
- 1,865 sqft
 Town Home
  Built in 1972
  2,178sqft lot
 —— car garage
  $418/sqft
  Listed 10 days ago
Property Description
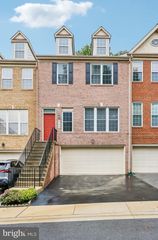
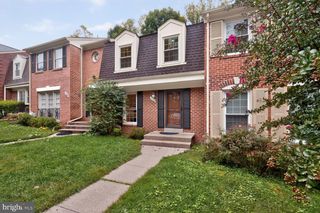
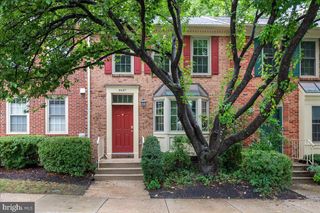
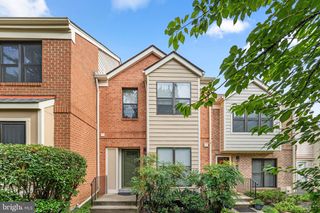
This lovely townhome has been recently updated and is move-in ready! This home features a brand new kitchen—new cabinets, appliances, and flooring (2026), two renovated powder rooms (2026), new 6-panel doors (2026), new recessed lighting (2026), and it has been freshly painted throughout (2026). The flooring in the lower level was recently installed (2024). This home features three bedrooms, two full bathrooms, and two half bathrooms. The deck off the dining room features both a covered area and an open area that provides a spectacular view in all 4 seasons. This home is situated on one of the few lots in Inverness that looks out onto the woods from both the front and rear views. Inverness Forest offers residents convenient access to walking paths and tot lots in the community, with optional pool and tennis court memberships available nearby. The home is within the Bells Mill, Cabin John, and Winston Churchill school cluster. Proximity to Cabin John Village Shopping Center, Park Potomac, Pike & Rose, Montgomery Mall, and downtown Bethesda ensures easy access to a diverse range of shopping, dining, and entertainment options. Outdoor enthusiasts can enjoy nearby attractions such as Cabin John Regional Park, the C&O Canal National Historical Park, and Great Falls. Cultural attractions nearby include the Strathmore Music Center and Glenstone Museum. Commuters will appreciate the quick access to major routes like I-270, I-495, River Road, Falls Road, the Grosvenor-Strathmore Metro, and major routes to Bethesda, Rockville, and Washington, D.C.
- Listing Status:
- Active
- Date Added:
- September 25, 2026
- Data Last Updated:
- October 5, 2026 at 7:16AM
- Listing Office:
- Coldwell Banker Realty : 3019830200
- Listing Agent:
- Virginia Morgan : 3018303636
- MLS ID:
- MDMC2254450

- General: Above GradeBelow Grade
- Style: ContemporaryColonial
- Other Structures: Deck
- Parking: AssignedParking Space Conveys
- General: Brick3Slab
- HOA Amenities: Tot Lots/PlaygroundTrashSnow RemovalCommon Area Maintenance503.95Semi-Annually
- Originating MLS: BRIGHT_MAIN
- School District: MONTGOMERY COUNTY PUBLIC SCHOOLS
- County: MONTGOMERY-MD
- Zoning: R90161001513143
- View: Trees/Woods
- Fencing: FullyRearWood
- Utilities: Electric availableNatural gas availableSewer availableWater available
- Water: Public
- Sewer: Public Sewer
- Source: BRIGHT_MAIN
This listing courtesy of Virginia Morgan , Coldwell Banker Realty
Monthly Payment
- Principal & Interest $
- Property Taxes $
- Home Insurance $
- VA Funding Fee $