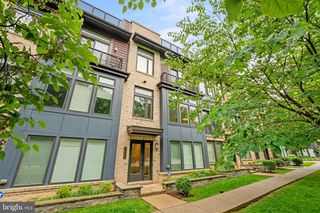
7411 CRESTBERRY LN, Bethesda, MD 20817
- 4 beds |
- 4 baths |
- 3,168 sqft
 Rental
  Built in 1985
  3,485sqft lot
 1 car garage
  $2/sqft
  Listed 13 days ago
Property Description
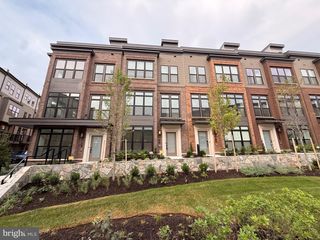
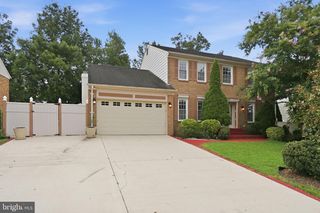
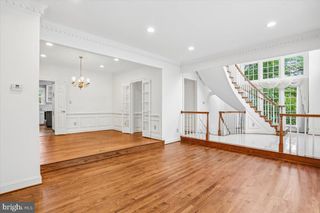
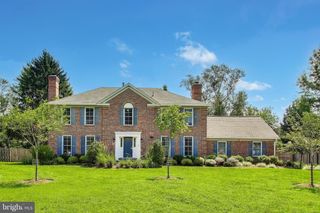
Welcome to 7411 Crestberry Ln, Bethesda, MD 20817 - a stunning, fully renovated townhome that seamlessly blends modern luxury with classic comfort. This spacious residence boasts four bedrooms and 3 1/2 bathrooms, each custom-designed to provide a unique oasis of relaxation. The bathrooms feature sleek, wall to wall marble, modern finishes, and are equipped with state-of-the-art Toto toilets for the utmost in comfort and convenience. The master bathroom has a two sided shower each one with it's own digital control temperature. Step inside and be greeted by the grandeur of cathedral ceilings and lots of natural light. Every inch of this home has been meticulously designed, from the fresh paint that graces the walls to the state-of-the-art in wall coffee maker that stands as a testament to the commitment to modern living and beautiful marble countertops. The lower level of this exceptional residence features a full-size kitchen, perfect for hosting gatherings and entertaining guests. With its blend of sophistication, comfort, and thoughtful amenities, 7411 Crestberry Ln invites you to experience the epitome of contemporary townhome living. Situated in a terrific location, 7411 Crestberry Ln offers unparalleled convenience. It's just moments away from the renowned NIH, top-tier hospitals, upscale shopping at the mall (Across the street) and immediate access to interstate 495 and 270. This townhome invites you to experience the best location of contemporary living in the heart of Bethesda. Come see it to believe it.
- Listing Status:
- Active
- Date Added:
- September 7, 2026
- Data Last Updated:
- September 20, 2026 at 5:18PM
- Listing Office:
- HomeSmart : 3014344065
- Listing Agent:
- Dora Aida Duncan : 3013328916
- MLS ID:
- MDMC2253984

- General: Above GradeBelow Grade
- Style: Contemporary
- Parking: Concrete Driveway
- Roofing: Asphalt
- Windows: Bay bowDouble pane windowsScreensSkylights
- General: Brick3Concrete Perimeter
- HOA Amenities: 0.0Monthly
- Originating MLS: BRIGHT_MAIN
- School District: MONTGOMERY COUNTY PUBLIC SCHOOLS
- County: MONTGOMERY-MD
- Zoning: RT8.0161002294675
- Fencing: Wood
- Water: Public
- Sewer: Public Sewer
- Source: BRIGHT_MAIN
- Exclusions: furniture
This listing courtesy of Dora Aida Duncan , HomeSmart

 New - 3 days ago