5617 VERMILLION CIR, Bethesda, MD 20816
- 4 beds |
- 5 baths |
- 2,875 sqft
 Rental
  Built in 2026
  1,307sqft lot
 2 car garage
  $2/sqft
  Listed 15 days ago
Property Description
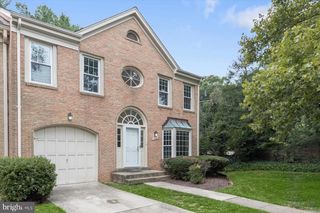
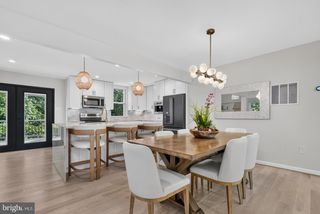
Welcome to this exceptional, BRAND NEW NEVER BEFORE-occupied four-level townhome in Bethesda, offering sophisticated living across FOUR spacious bedrooms and 4.5 European style baths complete with electric plug nearby to accommodate a add on bidet. The main living level showcases a beautifully appointed, brand-new kitchen with Premium Thermador & Bosch appliances with PREMIUM CABINET FACES so the appliances are hidden into the kitchen design -- and an open-concept layout with Granite on Island and throughout - Sleek Backsplash and flat surface for electric cooking - Kitchen layout flows seamlessly onto a large private deck with a water spigot to water plants. 1/2 bath on the same level for convenience. THE HOME COMES WITH A TV ALREADY MOUNTED ABOVE THE ELECTRIC AMBIANCE FIREPLACE IN THE FAMILY ROOM OFF THE KITCHEN -- 2 ZONE Heat & Cool ! Each of the four bedrooms features its own en-suite attached bathroom, providing privacy and comfort. Enjoy the convenience of the laundry room being located on the bedroom level. The top floor offers an inviting rooftop deck with elevated views. Additional highlights include a private two-car garage, two-zone heating and cooling, and beautifully designed living spaces throughout. An elevator serves all four levels for convenient access throughout the home. Located with a lovely GREEN space out front. LONG TERM LEASES WELCOME!! Enjoy an unbeatable location with excellent shopping, dining, and coffee shops just moments away. Whole Foods + Tatte + Giant Food + Starbucks + Sarah's Ice Cream and more!!! Super close to DC & NoVa - Embassies Welcome!!
- Listing Status:
- Active
- Data Last Updated:
- September 20, 2026 at 5:18PM
- Listing Office:
- Goldberg Group Real Estate : 2407022600
- Listing Agent:
- David S. Goldberg : 3012336501
- MLS ID:
- MDMC2254130

- General: SidewalksAbove Grade
- Style: Contemporary
- Roofing: Flat
- Windows: Energy efficientDouble hungDouble pane windowsEnergystar qualifiedInsulatedLow ePalladianScreens
- General: BrickMixed3OtherSlab
- HOA Amenities: Common GroundsDog ParkJog/Walk Path
- Originating MLS: BRIGHT_MAIN
- School District: MONTGOMERY COUNTY PUBLIC SCHOOLS
- County: MONTGOMERY-MD
- Zoning: CRT160703904904
- View: CityPanoramicScenic VistaStreet
- Utilities: Under ground200 amp service
- Water: Public
- Sewer: Public Sewer
- Source: BRIGHT_MAIN
This listing courtesy of David S. Goldberg , Goldberg Group Real Estate
 New - 3 days ago