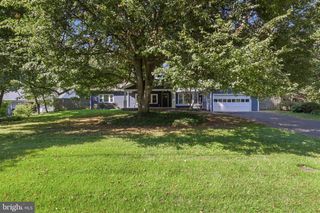
1550 MCLEAN COMMONS CT, Mclean, VA 22101
- 3 beds |
- 4 baths |
- 3,181 sqft
 Rental
  Built in 1984
  3,920sqft lot
 1 car garage
  $2/sqft
  Listed 9 days ago
Property Description
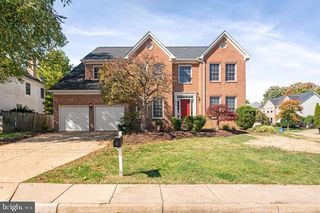
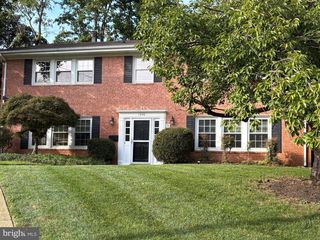
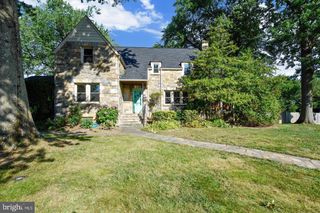
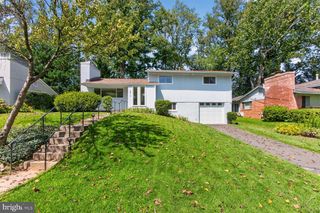
Stunning 3-Level End-Unit Townhome in McLean – 3,100 Sq. Ft. | 3 Bedrooms | 3.5 Baths | 1-Car Garage Welcome to this beautifully maintained and thoughtfully updated 3-level end-unit townhome in the desirable Westberry neighborhood of McLean. Offering approximately 3,100 square feet of living space, this spacious home combines generous room sizes, modern updates, abundant natural light, and an ideal McLean location. The main level features a bright and spacious living area with excellent flow for both everyday living and entertaining. The updated kitchen offers a fresh, modern feel and connects naturally to the surrounding living and dining spaces. Hardwood and LVP flooring run throughout the home, with no carpet anywhere. Step outside to a lovely fenced-in outdoor space, perfect for relaxing, dining, or enjoying time outdoors. Upstairs, you’ll find three bedrooms and two full baths, including a spacious primary suite with its own en suite bathroom. The home also includes a convenient one-car garage for parking and additional storage. The finished lower level offers flexible living space with a comfortable den, cozy fireplace, and full bath—ideal for a family room, home office, or recreation area. With thoughtful updates, generous living spaces, private outdoor space, no carpet, and an exceptional McLean location close to shops, restaurants, schools, and commuter routes, this home has it all.
- Listing Status:
- Active
- Date Added:
- September 12, 2026
- Data Last Updated:
- September 20, 2026 at 5:18PM
- Listing Office:
- Compass : 7033106111
- Listing Agent:
- Katherine Karafotas : 5712288932
- MLS ID:
- VAFX2339936

- General: SidewalksAbove GradeBelow Grade
- Style: Colonial
- General: Combination3Slab
- HOA Amenities: Common Area MaintenanceLawn Care FrontManagementSnow RemovalTrash2000.0Semi-Annually
- Originating MLS: BRIGHT_MAIN
- School District: FAIRFAX COUNTY PUBLIC SCHOOLS
- County: FAIRFAX-VA
- Zoning: 1500303 34 0019
- Fencing: Fully
- Water: Public
- Sewer: Public Sewer
- Source: BRIGHT_MAIN
This listing courtesy of Katherine Karafotas , Compass
 New - 1 day ago