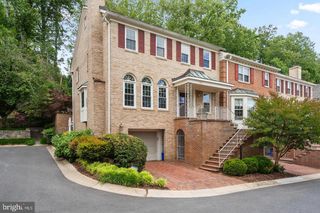
7917 QUARRY RIDGE WAY, Bethesda, MD 20817
- 4 beds |
- 4 baths |
- 3,698 sqft
 Town Home
  Built in 1988
  2,614sqft lot
 2 car garage
  $338/sqft
  Listed 24 days ago
Property Description
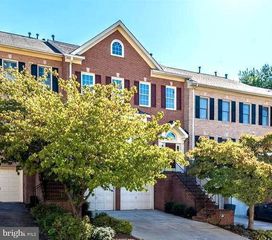
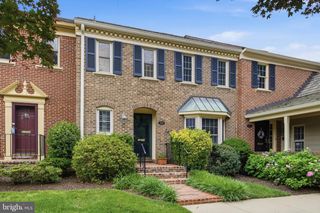
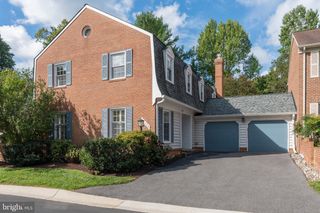
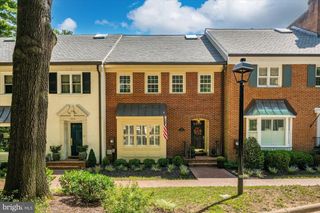
Exceptional, beautifully appointed all-brick end-unit townhome in sought-after Riverhill, quietly tucked off River Road with superior access to 495. Filled with natural light and offering generous proportions throughout three finished levels, this sophisticated home features four bedrooms, 3.5 baths, a two-car garage and a spacious and flexible floor plan. The main level is designed for both everyday living and entertaining, with gleaming hardwood floors, 9-foot ceilings, custom moldings, spacious living and dining rooms, and a private office/study. The family room is a standout with its coffered ceiling and gas fireplace, while the renovated eat-in kitchen features quartz countertops, a large island, wine cooler and abundant space for cooking and gathering. The finished lower level adds tremendous versatility with a large recreation room, additional bedroom, full bath and a front separate entrance as well as rear facing French Doors, opening directly to an expansive, private brick-walled patio--an extraordinary outdoor extension of the home and a fabulous setting for dining, entertaining and relaxing. Thoughtful improvements include a renovated kitchen, new washer and dryer, electrical heavy-up, refreshed hardware and switches, fresh paint, and a cedar shake roof with substantial remaining useful life. Abundant natural light, beautiful architectural details, flexible living spaces and exceptional indoor-outdoor living, all in a peaceful Riverhill setting just moments from major commuter routes of the Beltway and I270.
- Listing Status:
- Active
- Date Added:
- September 11, 2026
- Data Last Updated:
- October 5, 2026 at 6:22PM
- Listing Office:
- Berkshire Hathaway HomeServices PenFed Realty : 7032818500
- Listing Agent:
- Stacie Hatziyannis : 3019287465
- MLS ID:
- MDMC2254518

- General: SidewalksAbove GradeBelow Grade
- Style: ColonialContemporary
- Other Structures: Patio
- Roofing: Shake
- General: Brick3Slab
- HOA Amenities: OtherCommon Area MaintenanceSnow RemovalTrash165.0Monthly
- Originating MLS: BRIGHT_MAIN
- School District: MONTGOMERY COUNTY PUBLIC SCHOOLS
- County: MONTGOMERY-MD
- Zoning: RT10.161002502065
- Fencing: Masonry/Stone
- Water: Public
- Sewer: Public Sewer
- Source: BRIGHT_MAIN
This listing courtesy of Stacie Hatziyannis , Berkshire Hathaway HomeServices PenFed Realty
Monthly Payment
- Principal & Interest $
- Property Taxes $
- Home Insurance $
- VA Funding Fee $