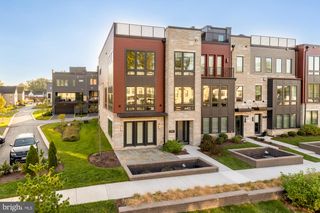
3900 CRANES BILL CT, Rockville, MD 20852
- 4 beds |
- 5 baths |
- 2,990 sqft
 Town Home
  Built in 2020
  1,742sqft lot
 2 car garage
  $468/sqft
  Listed 7 days ago
Property Description
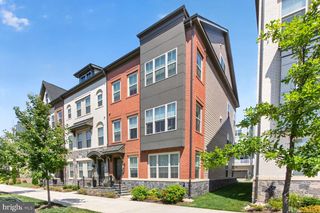
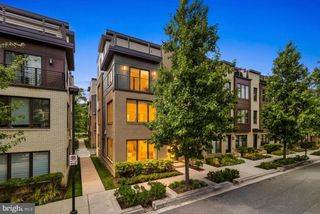
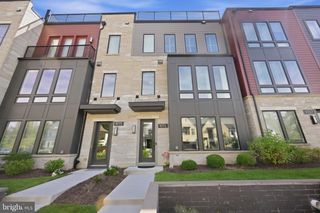
**A TRUE END UNIT!** Stunning 4-bedroom, 4.5-bath EYA Drake model with a private elevator servicing all four levels, ideally situated on a quiet street in sought-after Tower Oaks. EYA’s largest model in the community, this exceptional end-unit residence offers abundant natural light, generous living space, exceptional storage, and extensive upgrades throughout. The entry level features a spacious bedroom with ensuite bath, perfect for guests or a private home office, plus upgraded lighting and a convenient storage room under the stairs. The main level features soaring 9.5-foot ceilings, hardwood stairs, a beautiful gas fireplace, and an extensively upgraded gourmet kitchen with approximately $25,000 in builder upgrades. Highlights include premium cabinetry and appliances, Silestone® Cosentino countertops, subway tile backsplash, under-cabinet and over-sink lighting, upgraded fixtures and hardware, a large center island with additional storage, and a dedicated pantry. A deck directly off the kitchen is perfect for grilling and outdoor dining. Generous dining and living spaces, built-in corner shelving, recessed lighting, Silhouette® window sheers, and remote-controlled blackout shades complete the level. Upstairs, the primary suite features an approximately $8,500 builder bump-out, professionally finished closets, electric shades on the large window, manual shades on the smaller window, and an ensuite bath with upgraded lighting, privacy-shaded shower door, shower grab bar/handle, and built-in shower bench. The additional bedroom also offers a professionally finished closet. The laundry room includes full-size washer and dryer, built-in cabinetry, and a convenient drop-down folding table. The fourth level offers another bedroom and full bath, spacious media/entertaining area, and access to a private roof terrace wired for a TV with framing for a future awning. Additional upgrades include a hardwired alarm system, hardwired exterior cameras covering three sides of the home, Ring doorbell, upgraded bathroom lighting, beautiful window treatments, excellent storage, and a two-car garage. Beyond the home, Tower Oaks offers a **true community feel** with beautifully maintained landscaping, green spaces, thoughtfully designed streetscapes, and extensive neighborhood lighting creating a welcoming atmosphere at night. This home is conveniently located next to the community mailboxes and right around the corner from the dog park, complete with a dog water fountain. Dog-waste stations are located throughout the neighborhood, and ample off-street parking makes hosting guests easy and convenient. At the heart of Tower Oaks is The CORE, the community’s premier lifestyle and recreation center. HOA fees of approximately $237/month include access to a state-of-the-art fitness center, yoga studio, resident café and lounge, activity and club rooms, Amazon Hub, outdoor pool and lounge areas, fire pits, grills, tot lot, green space, sport court, pickleball courts, and more. Ideally located across from Clyde’s Tower Oaks Lodge and minutes to Park Potomac, Pike & Rose, dining, shopping, parks, trails, and I-270. A rare opportunity to own a **TRUE END-UNIT DRAKE** offering exceptional space, natural light, extensive upgrades, and an incredible community lifestyle.
- Listing Status:
- Active
- Date Added:
- October 3, 2026
- Data Last Updated:
- October 5, 2026 at 2:21PM
- Listing Office:
- The Agency DC : 2028881127
- Listing Agent:
- Julia Sierra Bernstein : 2404544541
- MLS ID:
- MDMC2254150

- General: Above GradeBelow Grade
- Style: Contemporary
- General: Brick4Other
- HOA Amenities: 237.0Monthly
- Originating MLS: BRIGHT_MAIN
- School District: MONTGOMERY COUNTY PUBLIC SCHOOLS
- County: MONTGOMERY-MD
- Zoning: TBD160403826732
- Water: Public
- Sewer: Public Sewer
- Source: BRIGHT_MAIN
This listing courtesy of Julia Sierra Bernstein , The Agency DC
Monthly Payment
- Principal & Interest $
- Property Taxes $
- Home Insurance $
- VA Funding Fee $