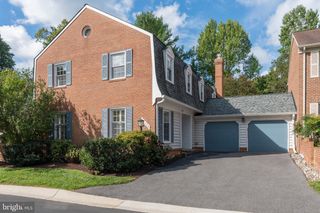
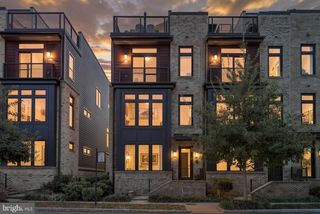
9775 SANVITALIA ST, Bethesda, MD 20817
- 4 beds |
- 4 baths |
- 3,220 sqft
 Town Home
  Built in 2022
  3,049sqft lot
 2 car garage
  $466/sqft
  Listed 18 days ago
Property Description
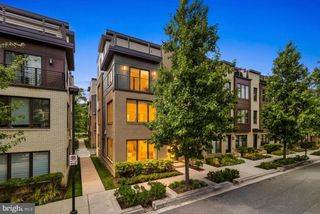
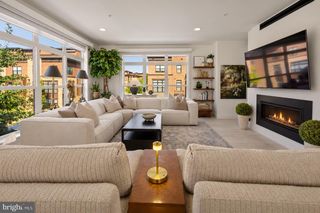
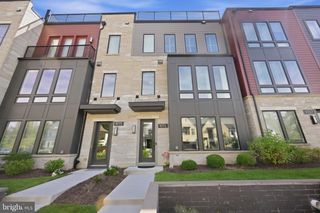
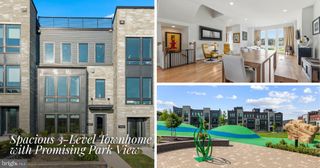
Welcome to 9775 Sanvitalia Street, an exceptional, nearly new end-unit townhome in Bethesda’s sought-after Amalyn community. Offering over 3,200 square feet across three beautifully designed levels, this 4-bedroom, 3.5-bath residence combines sophisticated finishes, incredible natural light, and flexible living spaces designed for the way you live today. Expansive walls of windows create a bright, open atmosphere, while the end-unit setting provides an added sense of privacy. The gourmet kitchen flows seamlessly into the living and dining areas and out to a covered terrace, creating an ideal layout for both everyday living and entertaining. A separate office or den on the main living level adds valuable dedicated space for working from home, reading, or creating a quiet retreat. The entry level offers a highly flexible fourth bedroom that can just as easily function as a recreation room, guest suite, fitness space, media room, or whatever best fits your lifestyle. Upstairs, the bedroom level features three bedrooms together on the same floor, including a spacious primary suite with two walk-in closets featuring custom organizers and a spa-inspired bath. The home is also **elevator-ready**, offering the opportunity to add an elevator for effortless access between all three levels, a valuable feature for convenience, accessibility, and long-term livability. Residents of Amalyn enjoy a resort-style lifestyle with a clubhouse, outdoor pool and splash pad, fitness center, Zen garden, pocket parks, playground, and scenic walking trails. With a two-car garage and a prime Bethesda location convenient to shopping, dining, major employment centers, and commuter routes, 9775 Sanvitalia offers the rare combination of newer construction, luxury, flexibility, and exceptional community amenities.
- Listing Status:
- Active
- Data Last Updated:
- October 5, 2026 at 4:29PM
- Listing Office:
- Serhant : 5403797359
- Listing Agent:
- Barak Sky : 3017425759
- MLS ID:
- MDMC2256076

- General: Above GradeBelow Grade
- Style: Contemporary
- Other Structures: BalconyDeck
- Parking: Secure ParkingPrivate
- General: Mixed3Concrete Perimeter
- HOA Amenities: Club HouseCommon GroundsFitnessCenterPool - OutdoorLawn Care FrontTrash350.0Monthly
- Originating MLS: BRIGHT_MAIN
- School District: MONTGOMERY COUNTY PUBLIC SCHOOLS
- County: MONTGOMERY-MD
- Zoning: R90160703854205
- Water: Public
- Sewer: Public Sewer
- Source: BRIGHT_MAIN
This listing courtesy of Barak Sky , Serhant
Monthly Payment
- Principal & Interest $
- Property Taxes $
- Home Insurance $
- VA Funding Fee $