7922 JENSEN PL, Bethesda, MD 20817
- 3 beds |
- 4 baths |
- 2,152 sqft
 Town Home
  Built in 1985
  4,356sqft lot
 —— car garage
  $418/sqft
  Listed 1 month ago
Property Description
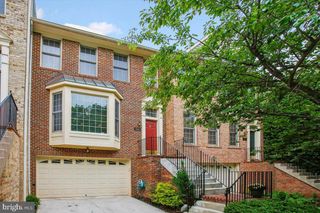
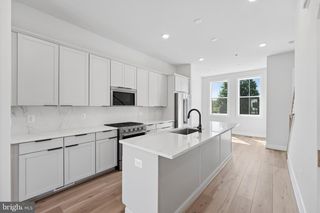
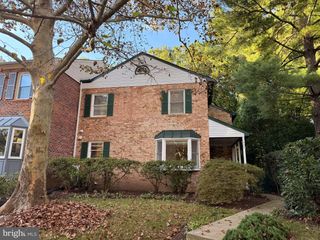
Welcome to 7922 Jensen Place, tucked away on a quiet cul-de-sac in the sought-after Al Marah community, where homes rarely come to market. This beautifully maintained three-level townhome offers a bright, inviting floor plan, wonderful outdoor living space, and an ideal location close to shopping, dining, parks, trails, country clubs, and convenient commuter routes. Inside, you’ll find updates, fresh paint, recently refinished hardwood floors, and an abundance of natural light throughout. The main level features a spacious living room with walls of windows and an updated kitchen with ample cabinetry that opens to the breakfast and dining areas—perfect for both everyday living and entertaining. Upstairs, the spacious primary suite features an updated private bath and generous closet space. Two additional light-filled bedrooms and a full hall bath complete the upper level. The fully finished lower level, updated in 2021, offers even more room to spread out with a large recreation room, fireplace, half bath, and walkout access to the patio and backyard. Whether hosting friends, grilling on a summer evening, or simply relaxing outside, this home offers plenty of space to enjoy both indoors and out. Ideally located just off River Road, you’re only minutes from the shops, restaurants, and everyday conveniences of Westbard Square, Potomac Shopping Center, and Downtown Bethesda. Easy access to I-495 makes commuting throughout the DMV a breeze. Don’t miss this rare opportunity to enjoy the ease and community of townhome living with the space, privacy, and amenities that feel more like a single-family home!
- Listing Status:
- Active
- Date Added:
- September 2, 2026
- Data Last Updated:
- October 5, 2026 at 3:40PM
- Listing Office:
- Compass : 7035205279
- Listing Agent:
- Katherine Hunter : 7033475126
- MLS ID:
- MDMC2253808

- General: Above GradeBelow Grade
- Style: Colonial
- Other Structures: Patio
- Roofing: Asphalt
- Windows: Bay bow
- General: Mixed3Slab
- HOA Amenities: Lawn Care FrontTrashSnow Removal550.0Annually
- Originating MLS: BRIGHT_MAIN
- School District: MONTGOMERY COUNTY PUBLIC SCHOOLS
- County: MONTGOMERY-MD
- Zoning: R200160702333777
- View: Garden/LawnTrees/Woods
- Fencing: Fully
- Water: Public
- Sewer: Public Sewer
- Source: BRIGHT_MAIN
This listing courtesy of Katherine Hunter , Compass
Monthly Payment
- Principal & Interest $
- Property Taxes $
- Home Insurance $
- VA Funding Fee $

 New - 3 days ago