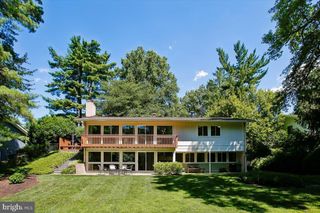
8200 STONE TRAIL DR, Bethesda, MD 20817
- 4 beds |
- 3 baths |
- 2,780 sqft
 Single-Family Home
  Built in 1966
  0.34acre lot
 2 car garage
  $503/sqft
  Listed 4 days ago
Property Description
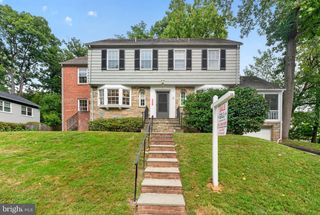
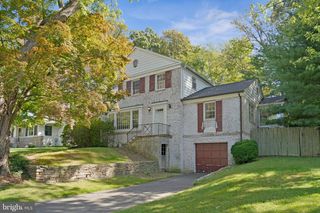
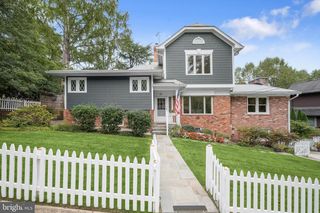
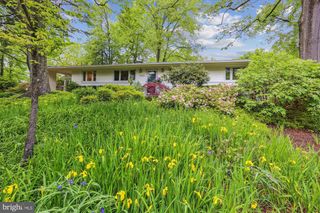
Turnkey Mid-Century Modern Luxury in Carderock Springs. Embrace iconic design and a vibrant community lifestyle in this beautifully updated 1966 Clubview modernist home. Showcasing striking architectural lines across three distinct roof heights and nearly 2,800 square feet, this four-level split is a masterclass in indoor-outdoor harmony.The expansive main level serves as the perfect social hub. A jaw-dropping living and dining area boasts cathedral ceilings and walls of glass that frame serene, wooded views. The meticulously updated gourmet kitchen features a six-burner Wolf gas range, sleek glass-tile backsplashes, and a custom bar area with a wine fridge. Slide open the glass doors to enjoy your private oasis: a .34-acre cul-de-sac lot featuring a fully fenced backyard, manicured landscaping, and a tiered patio layout.With 4 bedrooms and 3 updated bathrooms—including a luxury primary suite with a glass-enclosed rainfall shower—there is space for everyone. The walkout lower levels provide a bright recreation room, den, and flexible home gym/office spaces. Incredible attention to detail defines the property’s premium infrastructure, including high-end triple-paned Pella windows, automated Hunter Douglas shades, a recessed lighting upgrade, newer HVAC and water heater, and a heated, insulated detached two-car garage. Experience the best of Bethesda living with top schools and unmatched neighborhood amenities centered around the nearby Carderock Springs Swim & Tennis Club.
- Listing Status:
- Active
- Date Added:
- September 30, 2026
- Data Last Updated:
- October 5, 2026 at 4:19AM
- Listing Office:
- TTR Sotheby's International Realty : 3015161212
- Listing Agent:
- Ehad Hancioglu : 2027250535
- MLS ID:
- MDMC2257592

- General: Above GradeBelow Grade
- Style: Mid-Century Modern
- Other Structures: Patio
- Parking: Asphalt Driveway
- Roofing: Asphalt
- Windows: Double pane windowsInsulatedSkylightsTriple pane
- General: Brick4Slab
- Originating MLS: BRIGHT_MAIN
- School District: MONTGOMERY COUNTY PUBLIC SCHOOLS
- County: MONTGOMERY-MD
- Zoning: R200161000874332
- Fencing: RearSplit Rail
- Water: Public
- Sewer: Public Sewer
- Source: BRIGHT_MAIN
- Exclusions: See Docs
This listing courtesy of Ehad Hancioglu , TTR Sotheby's International Realty
Monthly Payment
- Principal & Interest $
- Property Taxes $
- Home Insurance $
- VA Funding Fee $

 New - 2 days ago