$930,000
9504 MILSTEAD DR, Bethesda, MD 20817
- 3 beds |
- 3 baths |
- 1,952 sqft
 Single-Family Home
 Built in 1950
 7,405sqft lot
 —— car garage
 $476/sqft
 Listed 1 day ago
Property Description
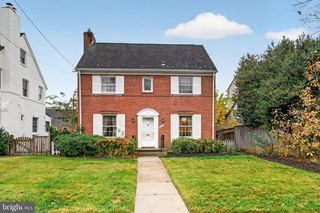
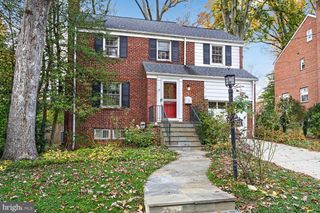
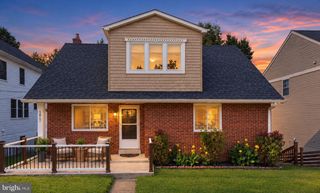
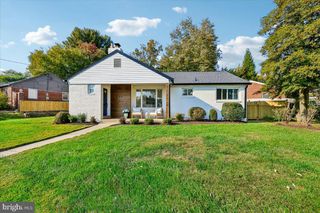
Welcome to 9504 Milstead Drive in wonderful Wyngate! This cheerful all brick Cape Cod is bathed in natural light, offers updated kitchen and baths, off street parking with carport, a rear terrace with fireplace, and a deep lot for gardening. Updated kitchen and baths, roof approx 2019, HVAC/CAC and water heater 2016. Two bedrooms & one full bath up, main floor bedroom and full bath, and lower level guest room with half bath. Finished LL with daylight walkout to carport. Terrific location to both public and private schools, 495/270 and downtown Bethesda shops, dining and Metro. Some images have been digitally staged.
- Listing Status:
- Active
- Date Added:
- November 18, 2026
- Data Last Updated:
- November 19, 2026 at 4:16AM
- Listing Office:
- Long & Foster Real Estate, Inc. : 2404971700
- Listing Agent:
- Leigh A Reed : 3016742829
- MLS ID:
- MDMC2263662

- General: OtherAbove GradeBelow Grade
- Style: Cape Cod
- Other Structures: Patio
- Roofing: Architectural Shingle
- General: Brick3Block
- Originating MLS: BRIGHT_MAIN
- School District: MONTGOMERY COUNTY PUBLIC SCHOOLS
- County: MONTGOMERY-MD
- Zoning: R60160700575173
- Fencing: Partially
- Water: Public
- Sewer: Public Sewer
- Source: BRIGHT_MAIN
This listing courtesy of Leigh A Reed , Long & Foster Real Estate, Inc.
Monthly Payment
$Est. Payment
- Principal & Interest $
- Property Taxes $
- Home Insurance $
- VA Funding Fee $