5001 CUSHING DR, Kensington, MD 20895
- 4 beds |
- 3 baths |
- 1,706 sqft
 Single-Family Home
 Built in 1955
 8,276sqft lot
 —— car garage
 $550/sqft
 Listed 7 days ago
Property Description
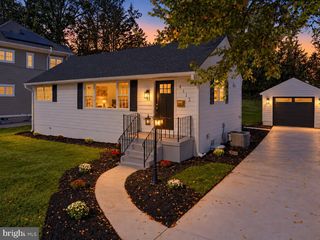
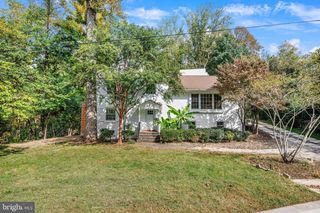
Welcome to 5001 Cushing Drive, a beautifully renovated home in the sought-after Garrett Park Estates neighborhood of Kensington! Blending timeless charm with modern updates, this inviting residence offers four bedrooms, three full baths, and thoughtfully designed living spaces throughout. The renovated kitchen and updated interiors create a fresh, welcoming feel, while the new en-suite primary bath provides a comfortable private retreat. The finished lower level expands the living space with a recreation room, additional bedroom, and full bath—ideal for guests, extended family, or a private home office. Major improvements, including a new roof and HVAC system, add peace of mind. Outside, the generous yard offers plenty of room for entertaining, play, or simply enjoying the outdoors. Adding to the home's appeal is its coveted location backing to Druid Drive Neighborhood Park. Perfectly situated just minutes from the vibrant shops, restaurants, and entertainment at Pike & Rose and the charming downtown Kensington area, this home offers the perfect combination of character, modern comfort, and an exceptional location. A wonderful opportunity to enjoy the best of Kensington living!
- Listing Status:
- Active
- Date Added:
- October 29, 2026
- Data Last Updated:
- November 4, 2026 at 4:19PM
- Listing Office:
- Compass : 3013048444
- Listing Agent:
- Denise A McGowan : 2404724526
- MLS ID:
- MDMC2260994

- General: Above GradeBelow Grade
- Style: Ranch/Rambler
- General: Brick2Block
- Originating MLS: BRIGHT_MAIN
- School District: MONTGOMERY COUNTY PUBLIC SCHOOLS
- County: MONTGOMERY-MD
- Zoning: R60160400064251
- Fencing: Rear
- Water: Public
- Sewer: Public Sewer
- Source: BRIGHT_MAIN
This listing courtesy of Denise A McGowan , Compass
Monthly Payment
- Principal & Interest $
- Property Taxes $
- Home Insurance $
- VA Funding Fee $