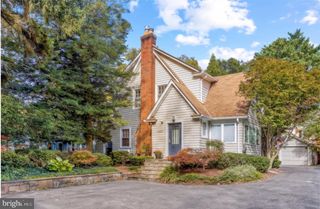
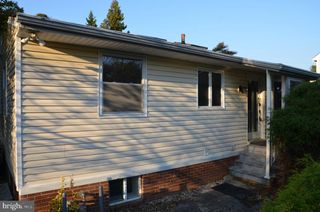
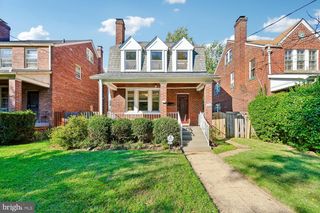
4129 LELAND, Chevy Chase, MD 20815
- 3 beds |
- 3 baths |
- 1,702 sqft
 Single-Family Home
 Built in 1933
 5,663sqft lot
 1 car garage
 $617/sqft
 Listed 29 days ago
Property Description
What an amazing opportunity to secure this classic Chevy Chase gem on the perfect block of Leland Street! The home could use some love & attention yet it's certainly manageable with parts phased-in over time. The possibilities are endless!!!! Note: In documents, there's a preliminary (informal, not to be relied upon) building envelope by a local civil engineer to give the buyer a rough idea of where the areas of expansion are within this property. Residents enjoy an enviable collection of neighborhood dining, boutique shopping, entertainment, and premier fitness destinations (The St. James & Equinox), all connected by pedestrian-friendly streets and beautiful green spaces. Imagine a lifestyle where everyday conveniences are truly just minutes away and the Red & Purple Line Metro Stations! Experience the exceptional amenities, community spirit, and resident services of the Town of Chevy Chase, paired with an unbeatable close-in location (don't miss the town's neighborhood newsletter in "documents"). This is refined living at its best, where neighborhood ease meets urban accessibility. With seamless access to downtown Washington, DC, the Capital Beltway, Interstate 95, and three major airports, this extraordinary, rare opportunity won't last long!!
- Listing Status:
- Active
- Date Added:
- October 6, 2026
- Data Last Updated:
- November 4, 2026 at 5:18PM
- Listing Office:
- Long & Foster Real Estate, Inc. : 2404971700
- Listing Agent:
- Eric Murtagh : 3016528971
- MLS ID:
- MDMC2257900

- General: SidewalksAbove GradeBelow Grade
- Style: Colonial
- Other Structures: Deck
- Parking: Paved Parking
- Roofing: Asphalt
- Windows: Double hungWood frame
- General: Brick3Block
- HOA Amenities: Baseball FieldBasketball CourtsBike TrailCommunity CenterConvenience StoreDay CareExercise RoomFitnessCenterGameRoomJog/Walk PathMeeting RoomParty RoomPicnic AreaRecreational CenterTennis CourtsTot Lots/Playground
- Originating MLS: BRIGHT_MAIN
- School District: MONTGOMERY COUNTY PUBLIC SCHOOLS
- County: MONTGOMERY-MD
- Zoning: R60160700474717
- View: Trees/WoodsScenic Vista
- Water: Public
- Sewer: Public Sewer
- Source: BRIGHT_MAIN
This listing courtesy of Eric Murtagh , Long & Foster Real Estate, Inc.
Monthly Payment
- Principal & Interest $
- Property Taxes $
- Home Insurance $
- VA Funding Fee $