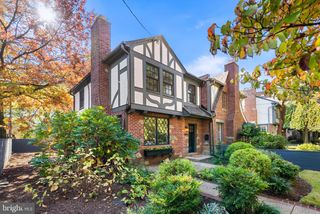
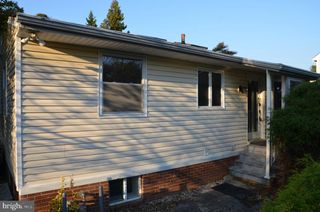
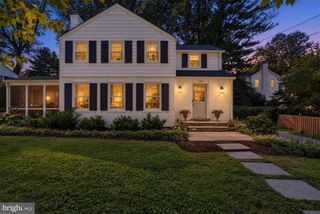
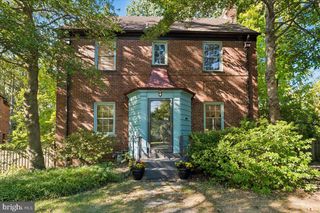
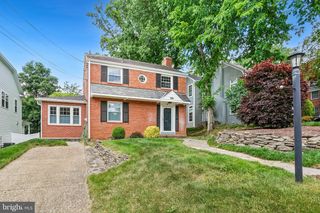
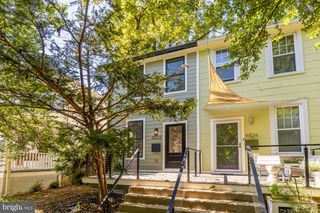
4423 BRADLEY LN, Chevy Chase, MD 20815
- 4 beds |
- 4 baths |
- 1,652 sqft
 Single-Family Home
 Built in 1931
 6,098sqft lot
 1 car garage
 $742/sqft
 Listed 5 days ago
Property Description
Inviting, renovated, sun-filled, and wonderfully convenient, this Town of Chevy Chase home puts the best of neighborhood living right outside your door. With a Walk Score of 90, a delightful backyard, and thoughtfully updated interiors, this 4-bedroom, 2-full-bath, 2-half-bath residence is ready to enjoy from day one. The main level features a welcoming living room with a gas fireplace, a separate formal dining room, a dedicated home office, and a stunning renovated chef's kitchen. The spacious great room overlooks the deck and rear garden, creating an easy connection between indoor and outdoor living. The upper level offers three bedrooms, one full bath, and one half bath. The lower level includes the fourth bedroom, a full bath, laundry, and abundant storage. The backyard is a true extension of the home, with a spacious deck, patio, pergola, and established garden, perfect for morning coffee, outdoor dining, or relaxed entertaining. A detached one-car garage adds convenience and valuable storage. Ideally situated in the highly sought-after Town of Chevy Chase, this home offers easy access to neighborhood parks, Bethesda’s shops and restaurants, Red Line (and future Purple Line) Metro, and the Capital Crescent Trail, making everyday living feel wonderfully connected. --
- Listing Status:
- Active
- Date Added:
- October 31, 2026
- Data Last Updated:
- November 4, 2026 at 6:19PM
- Listing Office:
- Long & Foster Real Estate, Inc. : 2404971700
- Listing Agent:
- Eric Murtagh : 3016528971
- MLS ID:
- MDMC2261724

- General: Extensive HardscapeExterior LightingFlood LightsSidewalksStone Retaining WallsAbove GradeBelow Grade
- Style: TudorColonial
- Other Structures: DeckPatio
- Parking: Shared DrivewayAsphalt Driveway
- Roofing: Composite
- Windows: CasementDouble pane windowsInsulatedReplacementSkylightsWood frame
- General: Frame3Block
- HOA Amenities: Baseball FieldBasketball CourtsBike TrailCommunity CenterConvenience StoreDay CareExercise RoomFitnessCenterJog/Walk PathMeeting RoomParty RoomPicnic AreaRecreational CenterRiding/StablesSoccer FieldTennis CourtsTot Lots/Playground
- Originating MLS: BRIGHT_MAIN
- School District: MONTGOMERY COUNTY PUBLIC SCHOOLS
- County: MONTGOMERY-MD
- Zoning: R60160700523864
- Fencing: PartiallyRearWood
- Utilities: OtherCircuit breakers
- Water: Public
- Sewer: Public Sewer
- Source: BRIGHT_MAIN
This listing courtesy of Eric Murtagh , Long & Foster Real Estate, Inc.
Monthly Payment
- Principal & Interest $
- Property Taxes $
- Home Insurance $
- VA Funding Fee $