LOT 14 STOUFFER AVE, Boonsboro, MD 21713
- 4 beds |
- 3 baths |
- 2,510 sqft
 Single-Family Home
  Built in ——
  0.48acre lot
 2 car garage
  $240/sqft
  Listed 11 days ago
Property Description
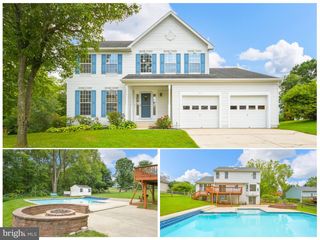
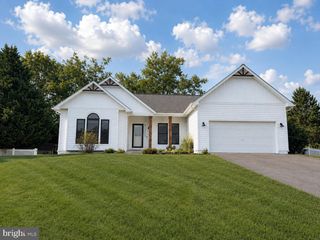
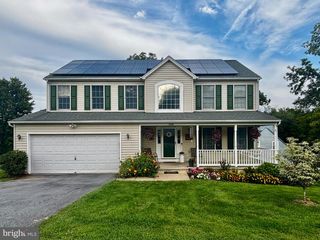
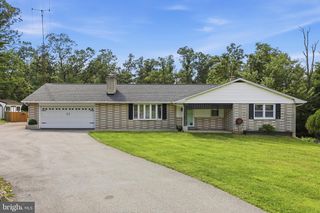
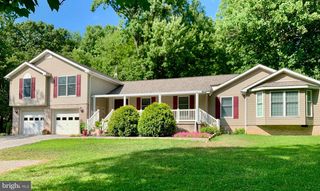
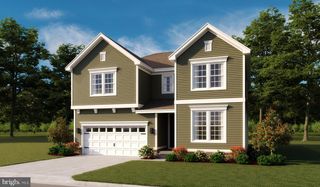
Coming Soon — Glenix Homes Senna | Modern Farmhouse Elevation This Glenix Homes Senna is currently in the permitting process and will feature the Modern Farmhouse elevation, combining timeless curb appeal with thoughtfully designed modern finishes. Located in Boonsboro, this home will offer a spacious front porch, shaker-style cabinetry, granite countertops, an oversized kitchen island, and stainless steel Samsung WiFi-enabled appliances. Inside, you’ll find 7" luxury plank vinyl flooring, modern trim and finish details, Craftsman-style open railings and interior doors, a luxurious primary suite, ceramic tile in all bathrooms, and much more. Built with quality and energy efficiency in mind, Glenix Homes includes 2x6 exterior walls, engineered LVL and steel beam support, R-49 attic insulation, a foam and caulk air-seal package, ThermaTru insulated doors, MI double-pane Low-E windows, and Main Street CertainTeed vinyl siding. Stone-wrapped column bases, extensive exterior trim, and detailed finishing touches complete the home's distinctive exterior. Photos are of nearby Glenix Homes properties and may show similar or representative finishes; actual selections and finishes may vary. Contact us today for additional details, current selections, and pricing.
- Listing Status:
- Active
- Data Last Updated:
- September 20, 2026 at 12:17PM
- Listing Office:
- Long & Foster Real Estate, Inc. : 3019459010
- Listing Agent:
- Sarah Gemmell : 5405506713
- MLS ID:
- MDWA2039882

- General: Above GradeBelow Grade
- Style: BungalowCape CodColonialContemporaryCottageCraftsmanFarmhouse/National FolkTraditional
- Roofing: Asphalt
- General: ConcreteRough-In PlumbingShake SidingStoneVinyl Siding3Passive Radon MitigationPermanent
- Originating MLS: BRIGHT_MAIN
- School District: WASHINGTON COUNTY PUBLIC SCHOOLS
- County: WASHINGTON-MD
- Zoning: U2206009395
- Water: Public
- Sewer: Public Sewer
- Source: BRIGHT_MAIN
This listing courtesy of Sarah Gemmell , Long & Foster Real Estate, Inc.
Monthly Payment
- Principal & Interest $
- Property Taxes $
- Home Insurance $
- VA Funding Fee $