59 SADDLERIDGE CT, Myersville, MD 21773
- 3 beds |
- 3 baths |
- 2,594 sqft
 Single-Family Home
  Built in 1999
  0.41acre lot
 2 car garage
  $227/sqft
  Listed 9 days ago
Property Description
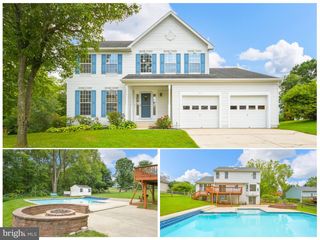
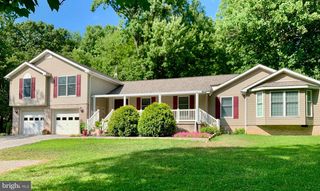
Tucked at the end of a cul-de-sac in the desirable Canada Hill neighborhood of Myersville, this inviting home offers a spacious and versatile layout on a beautifully situated .41-acre lot. Inside, hardwood floors flow through the main living areas, beginning with a welcoming foyer and a formal dining room accented by classic trim details. The open family room features a vaulted ceiling, abundant natural light, and a fireplace with a shiplap surround and warm wood mantel. The adjoining kitchen offers white cabinetry, generous counter space, stainless steel appliances, a breakfast bar, and an adjacent morning room overlooking the backyard. A separate bonus room provides flexible space for a home office, playroom, or additional sitting area. The spacious primary suite is highlighted by an impressive wall of windows, a customized walk-in closet, and a private bath with a double vanity and soaking tub. Two additional bedrooms and a hall bath complete the main level. Downstairs, the expansive finished recreation room offers plenty of space for relaxing, entertaining, games, and more. Outside, enjoy a fenced backyard surrounded by mature trees, along with a large patio and lighted pergola that create an inviting setting for outdoor living. A two-car garage completes this wonderful Myersville home. Significant exterior and mechanical improvements include the roof, siding, gutters, and HVAC, all updated within the past five years.
- Listing Status:
- Active
- Date Added:
- September 11, 2026
- Data Last Updated:
- September 20, 2026 at 12:17PM
- Listing Office:
- Verdant Realty Group LLC : 3016983232
- Listing Agent:
- Christina M Poss : 3015144233
- MLS ID:
- MDFR2088260

- General: Above GradeBelow Grade
- Style: Ranch/Rambler
- Other Structures: PorchPatio
- Roofing: Asphalt
- General: FrameCedarVinyl Siding2Concrete Perimeter
- Originating MLS: BRIGHT_MAIN
- School District: FREDERICK COUNTY PUBLIC SCHOOLS
- County: FREDERICK-MD
- Zoning: R11116364533
- Fencing: Rear
- Water: Public
- Sewer: Public Sewer
- Source: BRIGHT_MAIN
This listing courtesy of Christina M Poss , Verdant Realty Group LLC
Monthly Payment
- Principal & Interest $
- Property Taxes $
- Home Insurance $
- VA Funding Fee $