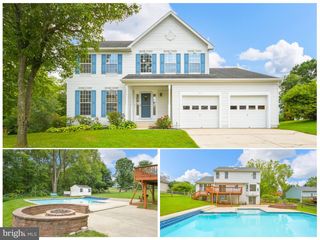
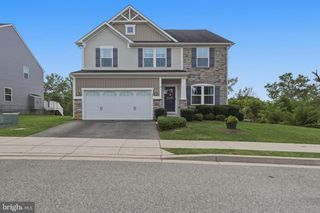
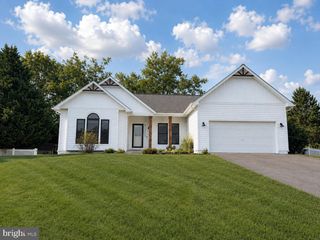
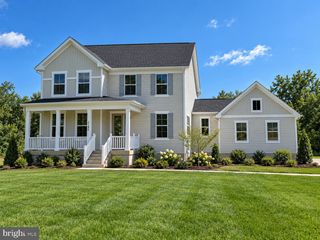
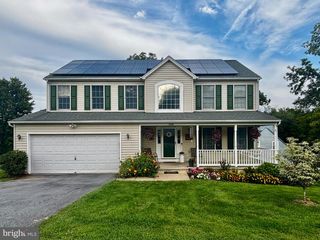
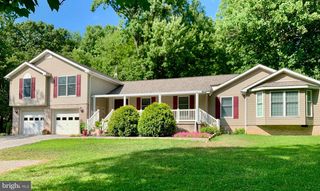
215 MONUMENT DR, Boonsboro, MD 21713
- 4 beds |
- 3 baths |
- 3,061 sqft
 Single-Family Home
  Built in 2016
  6,970sqft lot
 2 car garage
  $181/sqft
  Listed 2 months ago
Property Description
You won't believe your eyes-this home is truly move-in ready and enjoy all the exceptional amenities this beautiful property at 215 Monument Drive in Boonsboro has to offer. From the moment you walk through the front door, you'll feel right at home. The open floor plan is perfect for entertaining quests or spending quality time with family. The stunning kitchen features a cooktop, built-in microwave and double ovens, a spacious pantry, a large center island, upgraded countertops, and beautiful flooring throughout. Step outside and enjoy the covered porch and outside kitchen area, this home ideal for relaxing or hosting gatherings. This immaculate home offers four bedrooms and two full baths, and one-half bath. Pride in ownership is evident in every detail, from the meticulously maintained interior to the epoxy-coated garage floor. The finished basement provides ample space for entertaining, along with a generous storage room to keep everything organizes. The spacious primary suite features a large walk-in closet and a luxurious private bath complete with a soaking tub, and a separate shower. This home truly has it all! Don't miss the opportunity to own this exceptional property. Call today from your private showing.
- Listing Status:
- Active
- Date Added:
- July 8, 2026
- Data Last Updated:
- September 20, 2026 at 12:17PM
- Listing Office:
- Berkshire Hathaway HomeServices Homesale Realty : 3017451620
- Listing Agent:
- Tricia M Churchey : 3019916160
- MLS ID:
- MDWA2038410

- General: Above GradeBelow Grade
- Style: Colonial
- General: Combination3Block
- Originating MLS: BRIGHT_MAIN
- School District: WASHINGTON COUNTY PUBLIC SCHOOLS
- County: WASHINGTON-MD
- Zoning: TC/R2206065498
- Water: Public
- Sewer: Public Sewer
- Source: BRIGHT_MAIN
This listing courtesy of Tricia M Churchey , Berkshire Hathaway HomeServices Homesale Realty
Monthly Payment
- Principal & Interest $
- Property Taxes $
- Home Insurance $
- VA Funding Fee $