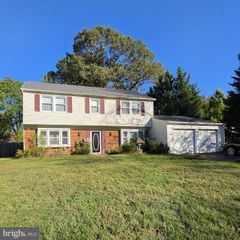
12224 WYNMORE LN, Bowie, MD 20715
- 3 beds |
- 2 baths |
- 1,583 sqft
 Single-Family Home
 Built in 1967
 10,019sqft lot
 2 car garage
 $316/sqft
 Listed 13 days ago
Property Description
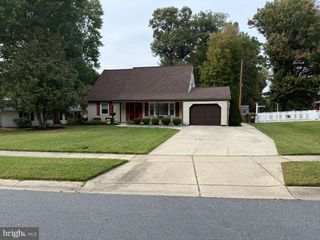
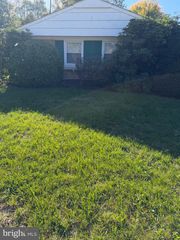
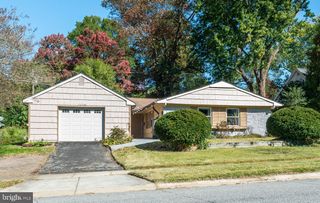
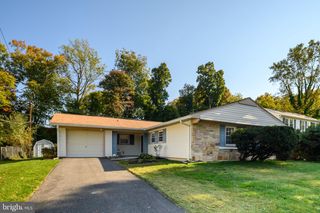
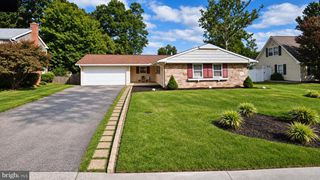
Welcome to 12224 Wynmore Lane, a beautifully refreshed one-level rambler in Bowie offering three bedrooms, two full baths, and an inviting blend of modern updates, comfortable living spaces, and everyday convenience. Thoughtfully improved and move-in ready, this home delivers an easy-flowing layout with updated finishes and a well-maintained exterior. Natural light brightens the welcoming living area, where a fireplace creates a cozy focal point for relaxing or entertaining. The renovated kitchen features updated finishes and GE appliances, providing a fresh, functional setting for preparing meals and gathering with friends. Three comfortably sized bedrooms offer flexibility for rest, guests, or working from home, while two full bathrooms feature updated vanities, faucets, and toilets. Additional improvements include replacement windows installed in 2026, a freshly resurfaced asphalt driveway, and chimney cap, crown, repointing, and sealing work completed in 2026. A two-car garage adds valuable parking and storage, while the fenced backyard offers space to unwind, garden, or enjoy outdoor gatherings. Set in an established Bowie neighborhood, this home offers convenient access to major commuter routes connecting to the Capital Beltway, Washington, D.C., Annapolis, and Baltimore, with MARC commuter rail service available at nearby Bowie State and New Carrollton stations. Shopping, dining, and entertainment are close at hand, while outdoor enthusiasts can explore Allen Pond Park's trails and recreation, catch a performance at the Bowie Center for the Performing Arts, or discover local history at the Belair Mansion and Bowie Railroad Museum. With its single-level design, meaningful recent improvements, and access to everyday essentials and regional destinations, this inviting home is ready to welcome its next owner.Mortgage savings may be available for buyers of this listing.May include Virtually Staged or Rendered photos, Virtual Twilight.
- Listing Status:
- Active
- Date Added:
- October 22, 2026
- Data Last Updated:
- November 4, 2026 at 1:17PM
- Listing Office:
- Redfin Corp : 3016586186
- Listing Agent:
- Hazel Shakur : 3013772042
- MLS ID:
- MDPG2223186

- General: SidewalksAbove GradeBelow Grade
- Style: Ranch/Rambler
- Other Structures: PorchPatio
- Parking: Paved DrivewaySurfaceAsphalt Driveway
- General: Vinyl SidingCombination1Other
- Originating MLS: BRIGHT_MAIN
- School District: PRINCE GEORGE'S COUNTY PUBLIC SCHOOLS
- County: PRINCE GEORGES-MD
- Zoning: RR17141683523
- Fencing: Rear
- Water: Public
- Sewer: Public Sewer
- Source: BRIGHT_MAIN
This listing courtesy of Hazel Shakur , Redfin Corp
Monthly Payment
- Principal & Interest $
- Property Taxes $
- Home Insurance $
- VA Funding Fee $

 New - 3 days ago