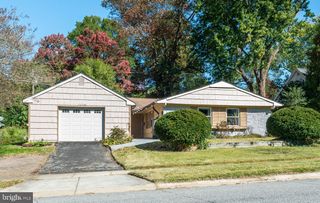
12411 KEYNOTE LN, Bowie, MD 20715
- 3 beds |
- 2 baths |
- 2,018 sqft
 Single-Family Home
 Built in 1963
 0.3acre lot
 —— car garage
 $252/sqft
 Listed 14 days ago
Property Description
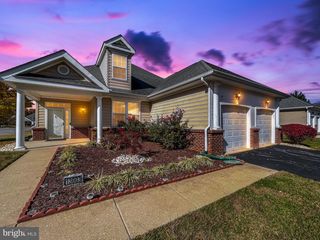
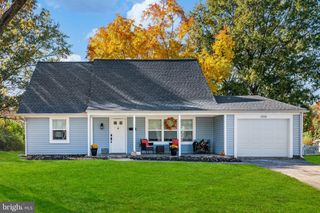
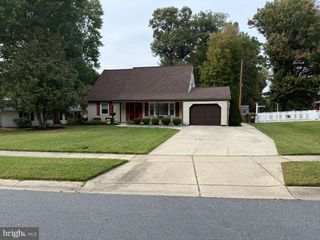
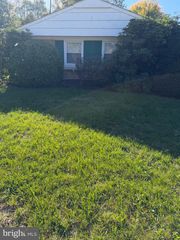
**BEAUTIFULLY UPDATED, IMPECCABLY MAINTAINED, AND ABSOLUTELY CHARMING!** Welcome to 12411 Keynote Lane, a wonderful example of Bowie's beloved Levitt rancher, offering the ease of one-level living, stylish updates, exceptional living space, and spectacular curb appeal! Nestled in the desirable Kenilworth at Belair community, this delightful 3-bedroom, 2-bath home has been lovingly maintained and thoughtfully refreshed, creating a warm and inviting atmosphere from the moment you arrive! First impressions are everything, and this home certainly delivers! The meticulously manicured landscaping and beautifully maintained grounds create an exceptional welcome and reflect the pride of ownership found throughout. Step inside to discover a bright, freshly painted interior complemented by new carpet in the bedrooms and gorgeous newer luxury vinyl plank flooring in the main living spaces, creating a fresh, cohesive look that's both stylish and easy to maintain. The inviting living room offers a wonderful place to relax or entertain, while the beautifully remodeled kitchen features granite countertops, a breakfast peninsula, abundant cabinetry, and a wonderful open layout connecting the dining and family rooms. **AND JUST WAIT UNTIL YOU SEE THE FABULOUS FAMILY ROOM!** This exceptionally spacious additional living area is truly one of the home's standout features! Offering incredible flexibility, it's the perfect setting for movie nights, watching the big game, entertaining friends, or simply spreading out and enjoying room to relax. It's the kind of space that makes everyday living more comfortable and gives this home a wonderful advantage! Three comfortable bedrooms with brand new carpet and two full bathrooms complete the thoughtfully designed single-level floor plan. Step outside and discover another reason to fall in love! The beautifully landscaped, fully fenced backyard provides a delightful outdoor retreat, complete with a lovely rear patio perfect for outdoor dining, entertaining, gardening, or simply enjoying a peaceful afternoon. The exceptional care given to the grounds makes the outdoor setting every bit as inviting as the interior! **AND THE LOCATION IS JUST AS IMPRESSIVE!** Ideally situated in Bowie's desirable Kenilworth at Belair community, this home offers wonderful access to shopping, dining, parks, walking trails, and recreational amenities, including nearby Bowie Town Center. Commuters will appreciate convenient access to major employment centers, including NASA Goddard Space Flight Center, NSA, Fort Meade, and Washington, D.C., while Annapolis, Baltimore, and BWI Airport are also within easy reach. With Routes 50, 301, and 197 nearby, this location offers a fantastic combination of neighborhood charm, everyday convenience, and regional accessibility! ** ROOF IN 2021, LVP IN 2024, RETAINING WALL IN BACK 2026 ** FRESH PAINT, BEAUTIFUL FLOORING, A REMODELED KITCHEN, AN AMAZING FAMILY ROOM, AND IMPECCABLE LANDSCAPING!** Combining the enduring charm of a classic Bowie Levitt home with the comfort and convenience of today's living, 12411 Keynote Lane is a truly special place to call home. **WELCOME HOME!**
- Listing Status:
- Active
- Date Added:
- October 22, 2026
- Data Last Updated:
- November 4, 2026 at 12:16PM
- Listing Office:
- Keller Williams Realty Centre : 4103120000
- Listing Agent:
- Jeannette A Westcott : 4103366585
- MLS ID:
- MDPG2222342

- General: Exterior LightingGutter SystemAbove GradeBelow Grade
- Style: Ranch/Rambler
- Other Structures: PorchPatio
- Parking: Concrete DrivewayLighted ParkingPrivate
- Roofing: Architectural Shingle
- Windows: Double pane windowsVinyl cladBay bow
- General: Frame1Other
- Originating MLS: BRIGHT_MAIN
- School District: PRINCE GEORGE'S COUNTY PUBLIC SCHOOLS
- County: PRINCE GEORGES-MD
- Zoning: RSF6517070686022
- Fencing: Wood
- Utilities: Above ground150 amps
- Water: Public
- Sewer: Public Sewer
- Source: BRIGHT_MAIN
This listing courtesy of Jeannette A Westcott , Keller Williams Realty Centre
Monthly Payment
- Principal & Interest $
- Property Taxes $
- Home Insurance $
- VA Funding Fee $

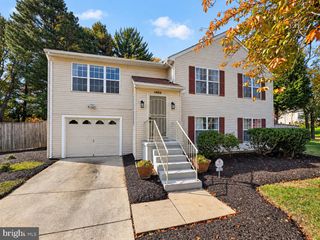
 New - 1 day ago