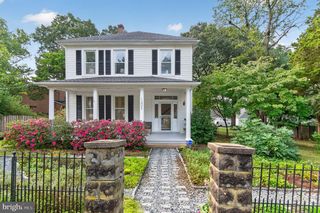
12432 MELLING LN, Bowie, MD 20715
- 4 beds |
- 2 baths |
- 1,856 sqft
 Single-Family Home
  Built in 1964
  9,148sqft lot
 —— car garage
  $286/sqft
  Listed 3 days ago
Property Description
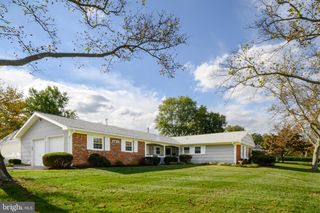
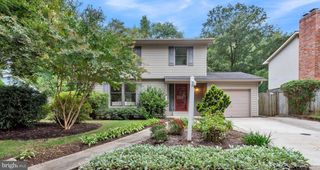
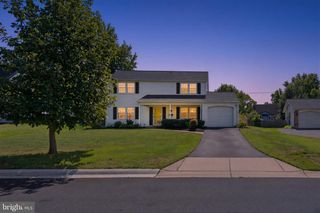
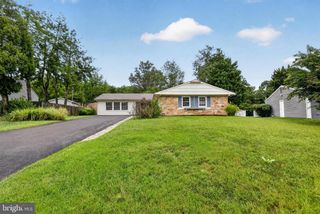
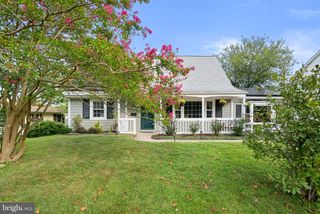
★ BEAUTIFULLY RENOVATED & MOVE-IN READY ★ Welcome to 12432 Melling Lane! This beautifully renovated one-level home offers 4 bedrooms, 2 bathrooms, and approximately 1,850 sq. ft. of living space in a quiet, welcoming Bowie neighborhood. Thoughtfully updated throughout, the home features fresh interior paint, new carpet, modern black fixtures, recessed lighting, updated hardware, and stylish lighting finishes. The beautifully updated kitchen is a standout, featuring stainless steel appliances, Viscon White granite countertops, and a Carrara-style backsplash. Both bathrooms have been updated with new shaker-style vanities, Carrara marble tops, new toilets, modern fixtures, and updated lighting. Additional highlights include a large shed, front-load washer and dryer, new doorbell, fresh landscaping, and a power-washed exterior. With modern updates, abundant natural light, and a functional one-level layout, this home is truly move-in ready and offers a comfortable blend of style and functionality. Come see all that 12432 Melling Lane has to offer—and be sure to check out the video tour!
- Listing Status:
- Active
- Date Added:
- October 5, 2026
- Data Last Updated:
- October 5, 2026 at 7:16AM
- Listing Office:
- NetRealtyNow.com, LLC : 7035818605
- Listing Agent:
- Thomas S Hennerty : 7035818605
- MLS ID:
- MDPG2220322

- General: Extensive HardscapeExterior LightingFlood LightsSecure StorageStreet LightsAbove GradeBelow Grade
- Style: Ranch/Rambler
- Other Structures: Patio
- Parking: Asphalt Driveway
- Roofing: Architectural Shingle
- Windows: Double pane windowsScreensVinyl clad
- General: Frame1Slab
- Originating MLS: BRIGHT_MAIN
- School District: PRINCE GEORGE'S COUNTY PUBLIC SCHOOLS
- County: PRINCE GEORGES-MD
- Zoning: RSF9517141593664
- View: Garden/Lawn
- Fencing: PartiallyWood
- Water: Public
- Sewer: Public Sewer
- Source: BRIGHT_MAIN
This listing courtesy of Thomas S Hennerty , NetRealtyNow.com, LLC
Monthly Payment
- Principal & Interest $
- Property Taxes $
- Home Insurance $
- VA Funding Fee $

 New - 3 days ago