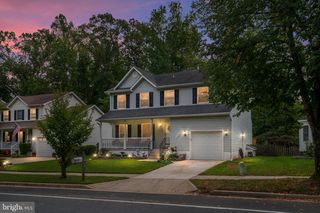
1724 DENTON CT, Crofton, MD 21114
- 3 beds |
- 3 baths |
- 2,028 sqft
 Single-Family Home
  Built in 1975
  7,841sqft lot
 1 car garage
  $296/sqft
  Listed 3 days ago
Property Description
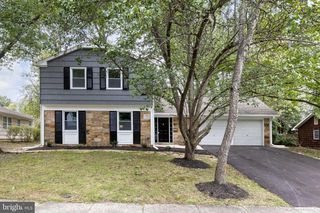
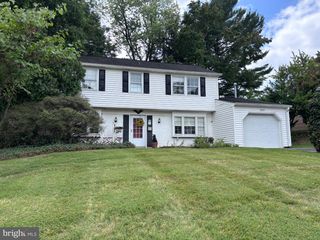
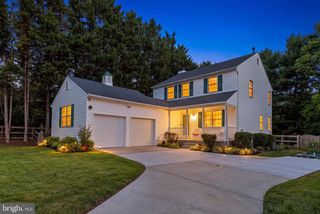
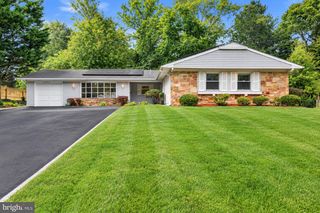
Set in Crofton Meadows, 1724 Denton Court is a move in ready single family home offering 2,128 total square feet, three bedrooms, two full bathrooms, one half bathroom, and a one car garage. Fresh paint, new luxury vinyl plank flooring, and new carpet create a clean, comfortable feel across all three levels. The main level has an open, connected flow between the living room, formal dining area, and kitchen. An eat in nook provides a comfortable place for casual meals, while the kitchen offers generous cabinetry, useful workspace, and an easy connection to the surrounding living areas. A conveniently located half bathroom adds everyday function. Upstairs, the primary bedroom features its own private bathroom. Two additional bedrooms share a second full bathroom, creating a practical arrangement for daily living. The finished lower level adds flexible space for relaxing, entertaining, working, or exercising. A fireplace and built in bar give the room character, while the tucked away laundry area provides useful storage. Walkout access connects the lower level directly to the backyard. Outside, a large deck overlooks the fully fenced yard and mature trees beyond. Established landscaping, garden areas, and a storage shed create an inviting setting for outdoor dining, gardening, or quiet afternoons at home. Updated HVAC adds another practical improvement. Crofton Park and the shopping and dining options at Waugh Chapel are nearby, with convenient access to Routes 3, 50, and 97 for travel toward Annapolis, Washington, and Baltimore. Fresh finishes, flexible living space, and a private outdoor setting make 1724 Denton Court an easy place to feel at home.
- Listing Status:
- Active
- Date Added:
- October 2, 2026
- Data Last Updated:
- October 5, 2026 at 7:16AM
- Listing Office:
- Next Step Realty, LLC. : 4439012200
- Listing Agent:
- Joe L Smith III : 4109919414
- MLS ID:
- MDAA2156626

- General: Above GradeBelow Grade
- Style: Colonial
- Roofing: ShingleComposite
- General: Vinyl Siding3Block
- HOA Amenities: 143.0Annually
- Originating MLS: BRIGHT_MAIN
- School District: ANNE ARUNDEL COUNTY PUBLIC SCHOOLS
- County: ANNE ARUNDEL-MD
- Zoning: R5020220700117440
- Water: Public
- Sewer: Public Sewer
- Source: BRIGHT_MAIN
This listing courtesy of Joe L Smith III , Next Step Realty, LLC.
Monthly Payment
- Principal & Interest $
- Property Taxes $
- Home Insurance $
- VA Funding Fee $

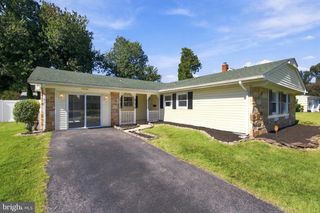
 New - 3 days ago