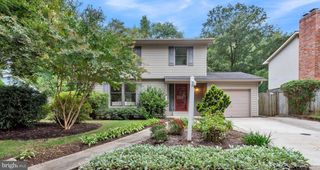
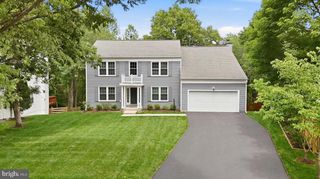
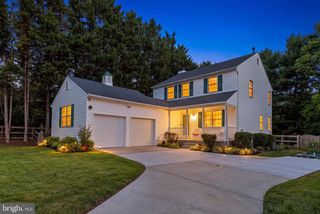
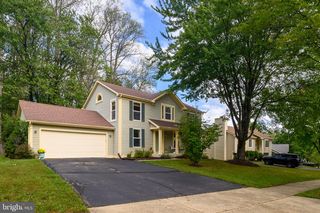
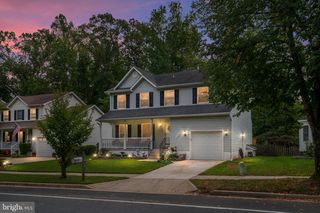
1721 TIPTON DR, Crofton, MD 21114
- 4 beds |
- 3 baths |
- 2,100 sqft
 Single-Family Home
  Built in 1968
  9,148sqft lot
 2 car garage
  $310/sqft
  Listed 5 days ago
Property Description
Welcome to 1721 Tipton Dr- a beautifully updated Crofton home with generous living spaces and a true wow factor! Step inside to an expansive living room and formal dining area, offering plenty of room for entertaining and everyday living. The recently updated kitchen features stainless steel appliances, updated quartz countertops and backsplash, and eat-in table space. Just off the kitchen, an expansive family room provides even more room to gather and relax. Step outside through the kitchen's walkout to a flat, level yard ready for outdoor enjoyment. A convenient laundry area and half bath complete the main level. Upstairs, retreat to the spacious primary suite featuring a private en-suite bath and walk-in closet. Three additional bedrooms and a full bath round out the upper level, with all bathrooms recently updated throughout the home. To accompany the home, a two car garage provides plenty of additional storage space. Ideally located close to major highways, shopping, and more and within walking distance to Crofton Woods Elementary School, this home pairs beautiful updates with everyday convenience.
- Listing Status:
- Active
- Data Last Updated:
- October 5, 2026 at 7:16AM
- Listing Office:
- The KW Collective : 4435741600
- Listing Agent:
- Christina B Elliott : 4438278195
- MLS ID:
- MDAA2157838

- General: SidewalksStreet LightsAbove GradeBelow Grade
- Style: Colonial
- Other Structures: Patio
- Parking: Paved Driveway
- General: Cedar2PermanentSlab
- Originating MLS: BRIGHT_MAIN
- School District: ANNE ARUNDEL COUNTY PUBLIC SCHOOLS
- County: ANNE ARUNDEL-MD
- Zoning: R5020220506567203
- Fencing: Fully
- Water: Public
- Sewer: Public Sewer
- Source: BRIGHT_MAIN
This listing courtesy of Christina B Elliott , The KW Collective
Monthly Payment
- Principal & Interest $
- Property Taxes $
- Home Insurance $
- VA Funding Fee $

 New - 3 days ago