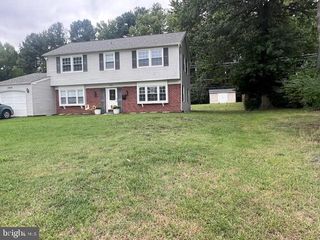
13210 STEEPLECHASE DR, Bowie, MD 20715
- 4 beds |
- 4 baths |
- 2,016 sqft
 Single-Family Home
  Built in 1987
  10,019sqft lot
 2 car garage
  $273/sqft
  Listed 9 days ago
Property Description
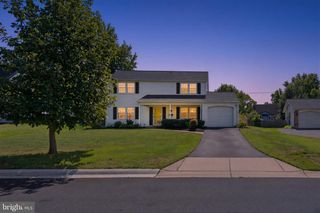
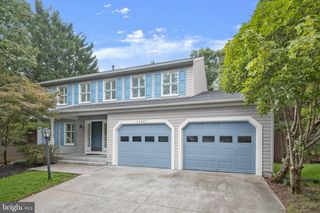
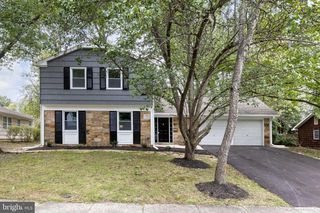
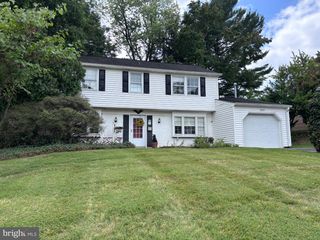
Welcome to 13210 Steeplechase Drive, a spacious 4 bedroom, 2.5 bath Colonial in Bowie. Built in 1987, this home features generously sized rooms, an open main living area and a beautiful backyard surrounded by mature trees. The main level was opened up in 2018 to create an easy flow between the kitchen, dining area and family room. The kitchen features white cabinetry, stainless steel appliances, ample counter space and breakfast bar seating. Large windows across the dining area bring in natural light and views of the backyard. A separate living room/sitting room/or office provides additional space, while ceramic tile flooring with the look of hardwood extends throughout the main level. A half bath completes this floor. Upstairs are four large bedrooms, including a spacious primary bedroom with a vaulted ceiling, multiple windows and a private full bath. Three additional bedrooms and a second full bath that was updated in 2020 with a tub, tile and flooring. The partially finished lower level provides plenty of room for storage, a workshop or future finishing and features a Bilco basement door replaced in 2026. Step outside to the deck, replaced in 2026, with plenty of room for outdoor dining, grilling and entertaining while enjoying the mature trees and spacious backyard. Landscaping was updated in 2025. Additional improvements include HVAC replaced in 2025, windows replaced in 2008 and roof replaced in 2003, along with the open-concept kitchen, dining and family room renovation and main-level flooring completed in 2018.
- Listing Status:
- Active
- Data Last Updated:
- October 5, 2026 at 7:16AM
- Listing Office:
- Long & Foster Real Estate, Inc. : 4107211500
- Listing Agent:
- Bill Franklin : 3013465690
- MLS ID:
- MDPG2220238

- General: Above GradeBelow Grade
- Style: Colonial
- General: Frame3Concrete Perimeter
- HOA Amenities: 30.0Monthly
- Originating MLS: BRIGHT_MAIN
- School District: PRINCE GEORGE'S COUNTY PUBLIC SCHOOLS
- County: PRINCE GEORGES-MD
- Zoning: RR17141646942
- Fencing: Board
- Utilities: Cable tv
- Water: Public
- Sewer: Public Sewer
- Source: BRIGHT_MAIN
This listing courtesy of Bill Franklin , Long & Foster Real Estate, Inc.
Monthly Payment
- Principal & Interest $
- Property Taxes $
- Home Insurance $
- VA Funding Fee $

 New - 3 days ago