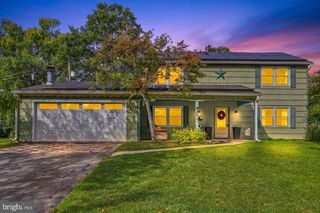
14108 TOLLISON DR, Bowie, MD 20720
- 5 beds |
- 4 baths |
- 3,080 sqft
 Single-Family Home
 Built in 1992
 0.36acre lot
 2 car garage
 $206/sqft
 Listed 6 days ago
Property Description
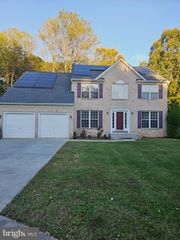
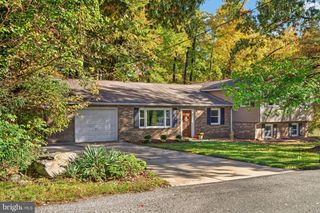
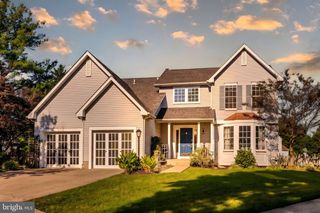
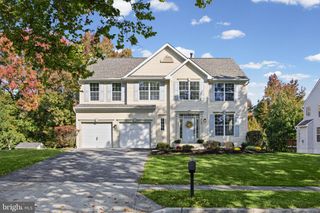
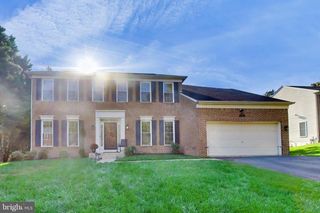
This beautifully refreshed 5-bedroom, 3.5-bath home sits at the end of a cul-de-sac with a brick façade, welcoming front porch, and attached 2-car garage. Fresh paint, new luxury vinyl plan flooring in the family room, and new upstairs carpeting make it move-in ready and create an inviting atmosphere throughout this spacious home. It includes a walk-out finished basement perfect for an in-law suite, office or recreation area. Designed with both everyday living and entertaining in mind, the home offers welcoming gathering spaces filled with warmth and character. Enjoy separate living and family rooms, a formal dining room, and an open kitchen with eat-in space flowing into the family room with a gas fireplace. A huge deck extends the entertaining space outdoors to make an inviting setting for dining, relaxing, and entertaining while enjoying the tree-lined backyard. The enormous primary suite features a walk-in closet, jetted tub, and separate walk-in shower, while oversized additional bedrooms provide room to spread out. The HUGE finished walk-out basement with full bath expands the home's possibilities with a generously sized recreation area thoughtfully divided into two distinct entertaining spaces. Whether hosting game nights, creating a media lounge, or utilizing as an in-law suite, this flexible layout offers something for everyone. A ping pong table, which conveys with the property, adds to the entertainment appeal. Enjoy easy access to Route 50, Routes 197 and 301, the Bowie State MARC station, Bowie Town Center, area parks, schools, shopping, and dining—with convenient connections to Washington, D.C., Annapolis, Baltimore, and Fort Meade. Your dream home awaits! Select photos have been virtually staged.
- Listing Status:
- Active
- Date Added:
- October 29, 2026
- Data Last Updated:
- November 4, 2026 at 12:16PM
- Listing Office:
- Northrop Realty : 3025390800
- Listing Agent:
- Nicole Schreibstein Abbott : 2407508467
- MLS ID:
- MDPG2218190

- General: SidewalksAbove GradeBelow Grade
- Style: ColonialTraditional
- Other Structures: Deck
- Parking: Asphalt Driveway
- Roofing: Architectural Shingle
- Windows: Bay bowSkylights
- General: Frame3Brick/Mortar
- HOA Amenities: Common Area Maintenance371.0Annually
- Originating MLS: BRIGHT_MAIN
- School District: PRINCE GEORGE'S COUNTY PUBLIC SCHOOLS
- County: PRINCE GEORGES-MD
- Zoning: RR17070815852
- View: Trees/Woods
- Fencing: Wood
- Water: Public
- Sewer: Public Sewer
- Source: BRIGHT_MAIN
This listing courtesy of Nicole Schreibstein Abbott , Northrop Realty
Monthly Payment
- Principal & Interest $
- Property Taxes $
- Home Insurance $
- VA Funding Fee $

 New - 3 days ago