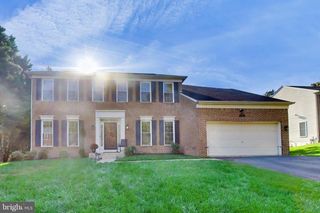
1411 SEA PINES TER, Bowie, MD 20721
- 4 beds |
- 3 baths |
- 3,035 sqft
 Single-Family Home
 Built in 1990
 9,148sqft lot
 2 car garage
 $206/sqft
 Listed 5 days ago
Property Description
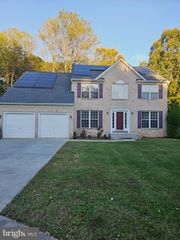
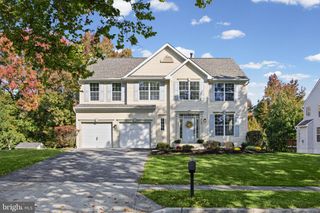
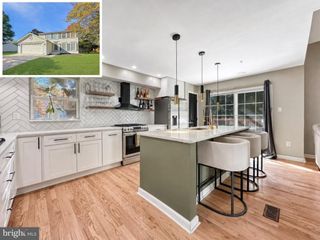
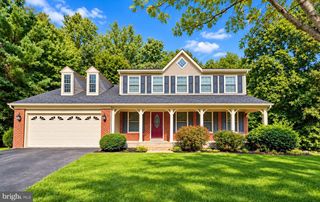
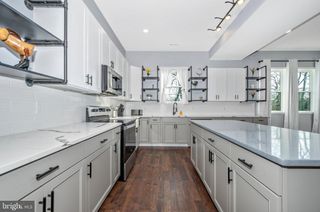
Tucked into a quiet cul-de-sac, 1411 Sea Pines Terrace offers over 3,000 square feet of living space, four bedrooms, and two and a half baths. This well-maintained Colonial has room to spread out, three wood-burning fireplaces, and a long list of updates already taken care of.The kitchen and family room feature Pergo laminate flooring, with bamboo flooring throughout the upstairs. The primary suite has its own fireplace and a private bath with a jetted tub. A basement offers flexible space for a rec room, home gym, hobbies, or storage, along with an installed waterproofing system. Out back, the refurbished deck overlooks the private lot, with space for a table, grill, and chairs to enjoy the evening.With generous room sizes, a cul-de-sac location, and years of pride in ownership, there’s a lot to appreciate here.
- Listing Status:
- Active
- Date Added:
- October 30, 2026
- Data Last Updated:
- November 4, 2026 at 12:16PM
- Listing Office:
- Hubble Bisbee Christie's International Real Estate : 4103211833
- Listing Agent:
- Lynn A Peaper : 4109910111
- MLS ID:
- MDPG2221842

- General: Above GradeBelow Grade
- Style: Colonial
- Parking: Paved Driveway
- Roofing: ShingleComposite
- Windows: Screens
- General: FrameVinyl Siding3Other
- HOA Amenities: Common Area Maintenance283.0Annually
- Originating MLS: BRIGHT_MAIN
- School District: PRINCE GEORGE'S COUNTY PUBLIC SCHOOLS
- County: PRINCE GEORGES-MD
- Zoning: RSF9517131513704
- Water: Public
- Sewer: Public Sewer
- Source: BRIGHT_MAIN
This listing courtesy of Lynn A Peaper , Hubble Bisbee Christie's International Real Estate
Monthly Payment
- Principal & Interest $
- Property Taxes $
- Home Insurance $
- VA Funding Fee $

 New - 3 days ago