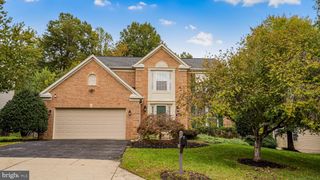
14419 OLD STAGE RD, Bowie, MD 20720
- 3 beds |
- 4 baths |
- 2,958 sqft
 Single-Family Home
 Built in 1995
 10,019sqft lot
 2 car garage
 $213/sqft
 Listed 6 days ago
Property Description
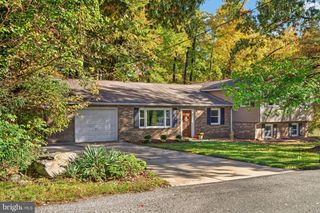
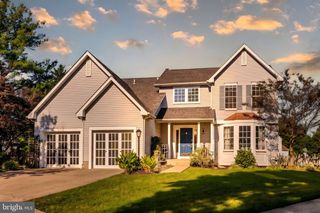
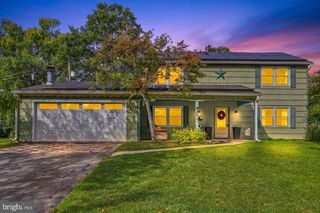
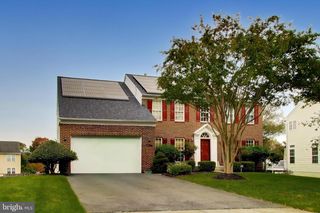
Meticulously renovated Colonial nestled off Church Road, featuring a designer kitchen, custom marble primary bath, soaring vaulted living room, and a fully finished lower level with a private flex room offering the potential for a fourth bedroom. You’re welcomed by a sun filled family room where custom paneled and slat accent walls meet warm red oak hardwood floors, flowing past the dining area into a soaring living room with vaulted ceilings over 17 feet, open to the kitchen. Built in speakers throughout the main level, smart lighting, and a smart thermostat make everyday living and entertaining effortless. The kitchen is the showpiece with crisp white shaker cabinetry, quartz counters, a nearly 9 foot island with seating, a full-height herringbone tile backsplash, a built in microwave, a sleek gas range, a black hood, and brushed gold accents. Cook, entertain, and step out to the deck through the sliding door without missing a moment. Upstairs, the primary suite is a luxurious retreat. The spa inspired bath features marble tile, a freestanding soaking tub, a walk in shower with a black framed glass panel, and a dual sink vanity. The fully finished lower level is made for entertaining, offering a generous living area, a Mediterranean inspired full bath, rough-ins for a future bar.Outside, a flat, fenced quarter acre framed by mature trees features a spacious deck and a built in stone outdoor kitchen. Add your grill, and you’re ready for weekend gatherings. A two car garage completes the package. Enjoy a 3 minute stroll to nearby community trails and easy access to Fairwood Green, featuring Safeway and Gold’s Gym, as well as Bowie Town Center and major commuter routes. Homes with this level of finish don’t come along often. Come see it in person and welcome home!
- Listing Status:
- Active
- Date Added:
- October 29, 2026
- Data Last Updated:
- November 4, 2026 at 1:17PM
- Listing Office:
- KW Metro Center : 7035353610
- Listing Agent:
- Akinremi O Akinsanya : 3015370860
- MLS ID:
- MDPG2223756

- General: SidewalksAbove GradeBelow Grade
- Style: Colonial
- Other Structures: Deck
- Roofing: Asphalt
- General: Other3Concrete Perimeter
- HOA Amenities: Tot Lots/PlaygroundCommon GroundsExt Bldg MaintManagementSnow RemovalTrash36.0Monthly
- Originating MLS: BRIGHT_MAIN
- School District: PRINCE GEORGE'S COUNTY PUBLIC SCHOOLS
- County: PRINCE GEORGES-MD
- Zoning: RR0724088
- Fencing: Rear
- Water: Public
- Sewer: Public Sewer
- Source: BRIGHT_MAIN
This listing courtesy of Akinremi O Akinsanya , KW Metro Center
Monthly Payment
- Principal & Interest $
- Property Taxes $
- Home Insurance $
- VA Funding Fee $